Leave a Message

Thank you for your message. I will be in touch with you shortly.

936 WILBE Street
936 WILBE Street
936 WILBE Street
936 WILBE Street
936 WILBE Street
936 WILBE Street
936 WILBE Street
936 WILBE Street
936 WILBE Street
936 WILBE Street
936 WILBE Street
936 WILBE Street
936 WILBE Street
936 WILBE Street
936 WILBE Street
936 WILBE Street
936 WILBE Street
936 WILBE Street
936 WILBE Street
936 WILBE Street
936 WILBE Street
936 WILBE Street
936 WILBE Street
936 WILBE Street
936 WILBE Street
936 WILBE Street
936 WILBE Street
936 WILBE Street
936 WILBE Street
936 WILBE Street
936 WILBE Street
936 WILBE Street
SEE ALL PHOTOS
936 WILBE Street
936 WILBE Street
936 WILBE Street
936 WILBE Street
936 WILBE Street
936 WILBE Street
936 WILBE Street
936 WILBE Street
936 WILBE Street
936 WILBE Street
936 WILBE Street
936 WILBE Street
936 WILBE Street
936 WILBE Street
936 WILBE Street
936 WILBE Street
936 WILBE Street
936 WILBE Street
936 WILBE Street
936 WILBE Street
936 WILBE Street
936 WILBE Street
936 WILBE Street
936 WILBE Street
936 WILBE Street
936 WILBE Street
936 WILBE Street
936 WILBE Street
936 WILBE Street
936 WILBE Street
936 WILBE Street
936 WILBE Street
Bought with Rosemarie Bakka with eXp Realty, LLC and Listed by Pamela Raver with eXp Realty, LLC - Geneva 630-841-7117
Sold

936 WILBE Street

936 WILBE Street, Plano, IL 60545

$260,000
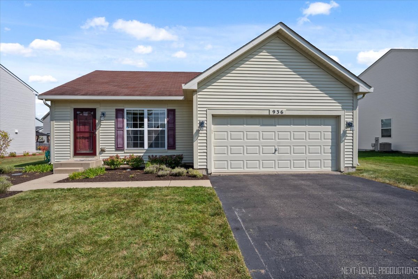
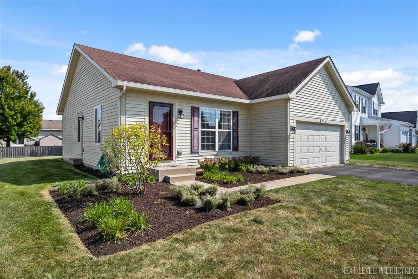
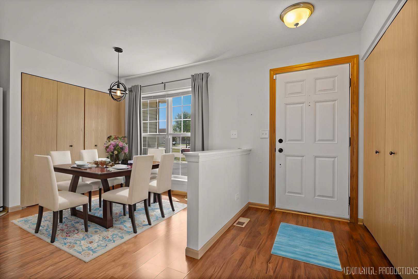
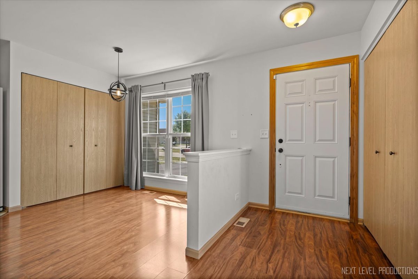
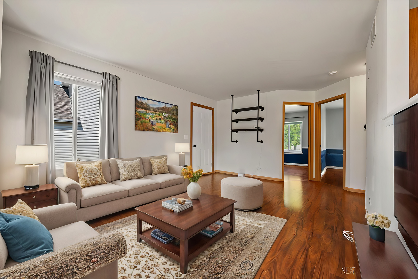
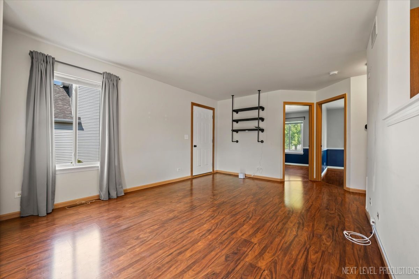
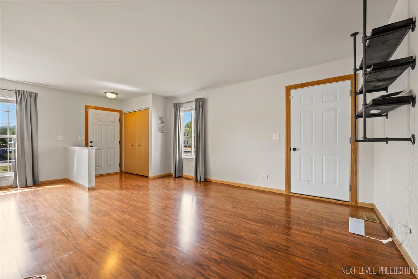
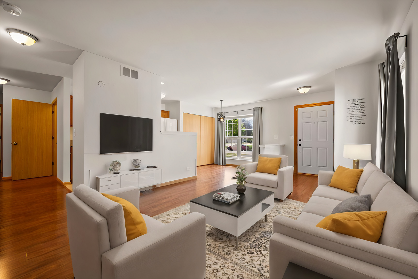
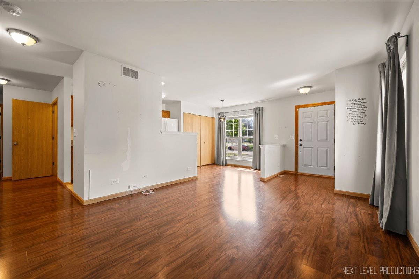
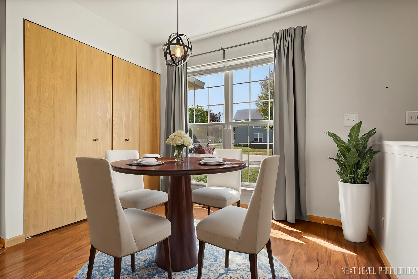
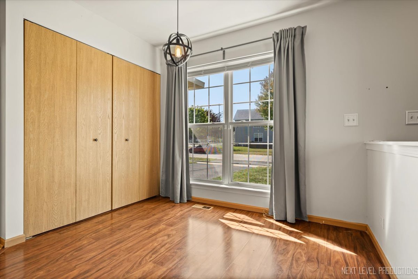
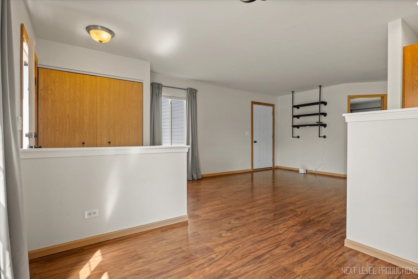
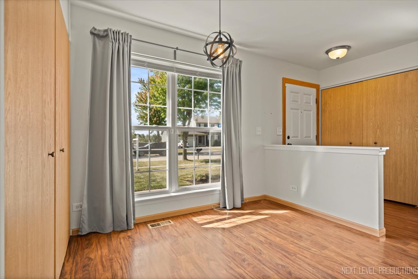
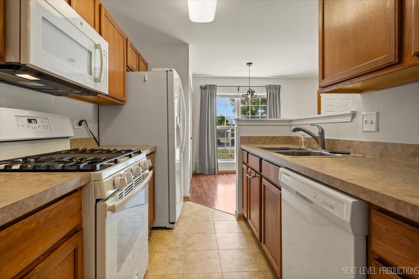
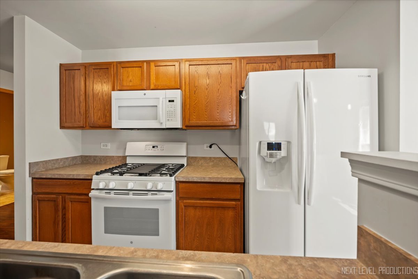
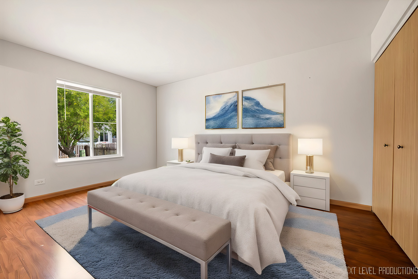
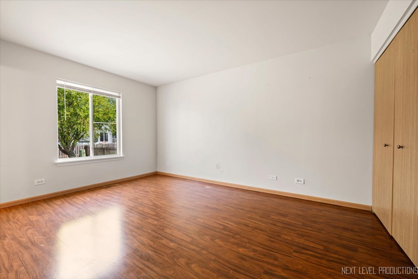
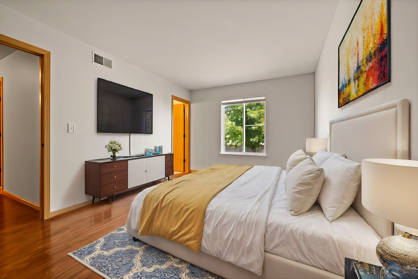
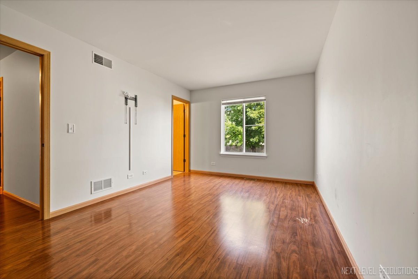
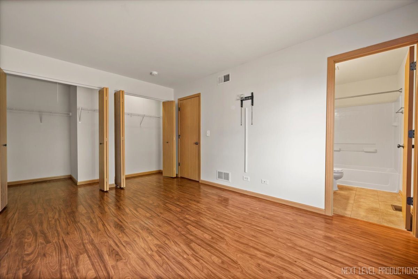
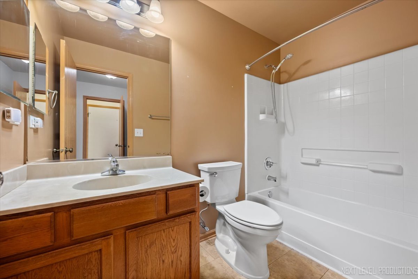
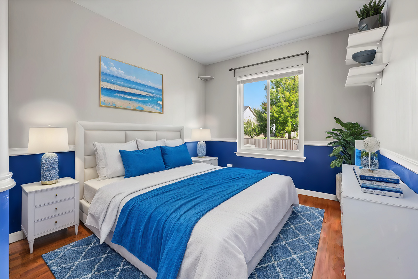
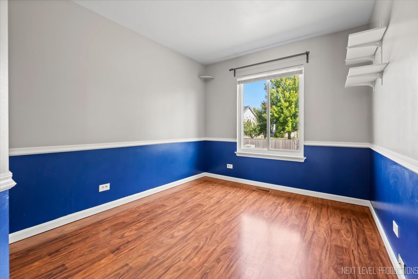
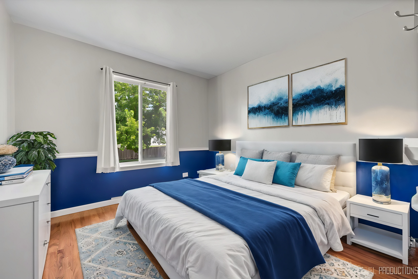
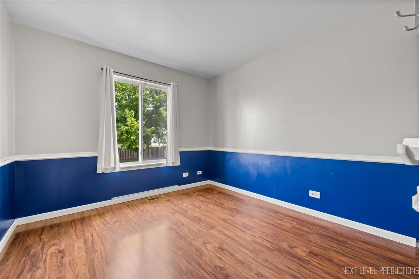
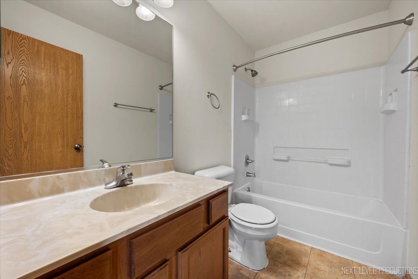
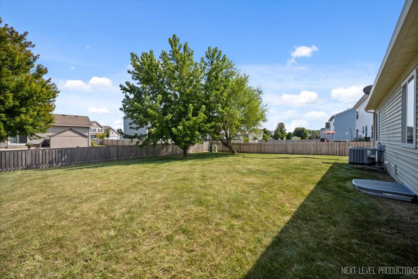
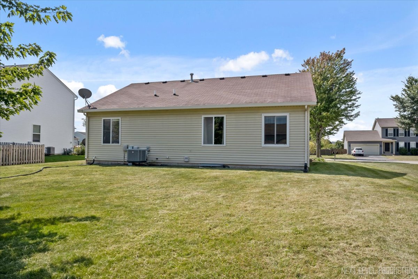
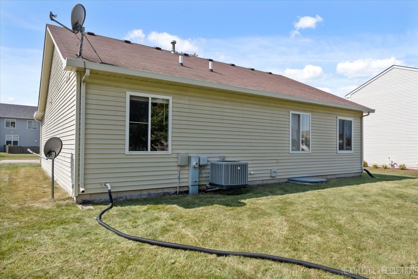
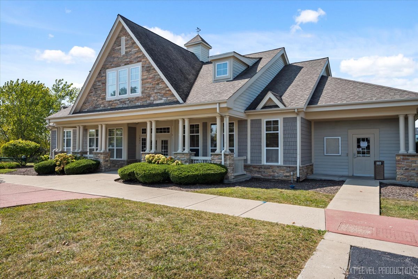
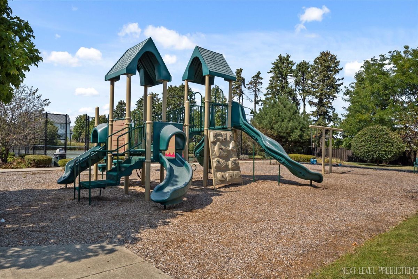
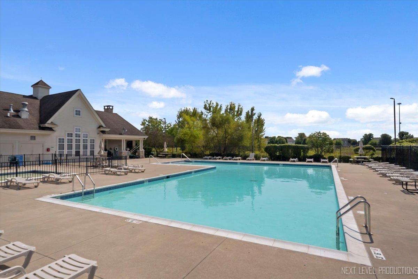
Imagine yourself living in this cozy 3-bedroom, 2-bathroom ranch home at 936 Wilbe St, located in the quiet, family-friendly neighborhood of Lakewood Springs. Picture walking into a bright and open living space where the living room, dining room, and kitchen flow together perfectly, making it easy to spend time with your loved ones. The living room is spacious and welcoming, a great spot to relax after a long day. The dining room is just right for family dinners or homework time. The kitchen has plenty of cabinet space and you'll love the full pantry that helps keep your kitchen organized, and the vinyl flooring is easy to clean, so spills are no big deal! The primary bedroom is like your own little retreat, complete with a private bathroom and a walk-in closet, perfect for keeping all your clothes and things neatly tucked away. The other two bedrooms are just the right size for kids, guests, or even turning one into a cozy home office. Downstairs, the full, unfinished basement offers so much potential. You can turn it into anything you need-a fun game room, a workout area, or just a space for extra storage. Step outside into the large backyard, a serene space to run around, play, or relax in the sun. And when you want more to do, the community clubhouse, pool, and playground are just down the street, offering endless fun for everyone. The home has Pergo flooring throughout, making cleaning a breeze, and with central air, you'll stay cool and comfortable all year long. The attached two-car garage adds extra convenience, so you never have to worry about parking or dealing with the weather when bringing groceries inside. Living here means being close to schools, parks, and everything you need. This house offers a wonderful chance to create memories in a comfortable, inviting space. Don't wait-schedule a visit to 936 Wilbe St today and start imagining this lovely house as your future home!

3
beds

2
baths

1,116 Sq.Ft. LIVING AREA

8,245.91 Sq.Ft. lot

Rosemarie Bakka

Rosemarie Bakka

Features & Amenities

Interior

  • total bedrooms3
  • Total bathrooms2
  • full bathrooms2
  • APPLIANCES Range, Microwave, Dishwasher, Refrigerator, Washer, Dryer
  • other interior Features First Floor Bedroom, First Floor Laundry, First Floor Full Bath

Area & Lot

  • Status Sold
  • Date Sold November 15, 2024
  • Living Area1,116 Sq.Ft.
  • Lot Area8,245.91 Sq.Ft.
  • MLS® ID12162190
  • TypeResidential
  • YEAR BUILT2007
  • Architecture StylesRanch
  • School District88

Exterior

  • Garage Space2.0
  • water SourcePublic
  • roofAsphalt
  • HEAT TYPENatural Gas, Forced Air
  • AIR CONDITIONINGCentral Air
  • sewerPublic Sewer
  • SubstructureConcrete Perimeter

Financial

  • Sales Price$260,000
  • Real Estate Tax $7,357/yr
  • HOA $40/mo

Work With Rosemarie

With over 28 years of experience, deep Yorkville roots, and a passion for personalized service, every client is guided with integrity, care, and proven expertise from start to finish.

Follow Me on Instagram