Leave a Message

Thank you for your message. I will be in touch with you shortly.

665 Braemore Lane
665 Braemore Lane
665 Braemore Lane
665 Braemore Lane
665 Braemore Lane
665 Braemore Lane
665 Braemore Lane
665 Braemore Lane
665 Braemore Lane
665 Braemore Lane
665 Braemore Lane
665 Braemore Lane
665 Braemore Lane
665 Braemore Lane
665 Braemore Lane
665 Braemore Lane
665 Braemore Lane
665 Braemore Lane
665 Braemore Lane
665 Braemore Lane
665 Braemore Lane
665 Braemore Lane
665 Braemore Lane
665 Braemore Lane
665 Braemore Lane
665 Braemore Lane
665 Braemore Lane
665 Braemore Lane
665 Braemore Lane
665 Braemore Lane
665 Braemore Lane
665 Braemore Lane
665 Braemore Lane
665 Braemore Lane
665 Braemore Lane
665 Braemore Lane
665 Braemore Lane
665 Braemore Lane
665 Braemore Lane
665 Braemore Lane
665 Braemore Lane
665 Braemore Lane
SEE ALL PHOTOS
665 Braemore Lane
665 Braemore Lane
665 Braemore Lane
665 Braemore Lane
665 Braemore Lane
665 Braemore Lane
665 Braemore Lane
665 Braemore Lane
665 Braemore Lane
665 Braemore Lane
665 Braemore Lane
665 Braemore Lane
665 Braemore Lane
665 Braemore Lane
665 Braemore Lane
665 Braemore Lane
665 Braemore Lane
665 Braemore Lane
665 Braemore Lane
665 Braemore Lane
665 Braemore Lane
665 Braemore Lane
665 Braemore Lane
665 Braemore Lane
665 Braemore Lane
665 Braemore Lane
665 Braemore Lane
665 Braemore Lane
665 Braemore Lane
665 Braemore Lane
665 Braemore Lane
665 Braemore Lane
665 Braemore Lane
665 Braemore Lane
665 Braemore Lane
665 Braemore Lane
665 Braemore Lane
665 Braemore Lane
665 Braemore Lane
665 Braemore Lane
665 Braemore Lane
665 Braemore Lane
Bought with Thomas Pilafas with Charles Rutenberg Realty and Listed by Rosemarie Bakka with eXp Realty 630-421-3883
Sold

665 Braemore Lane

665 Braemore Lane, Yorkville, IL 60560

$435,000
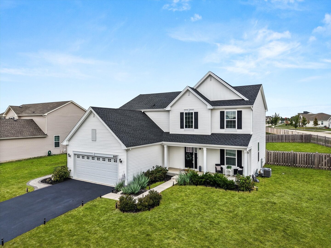
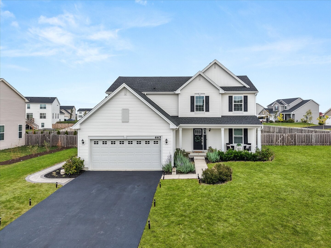
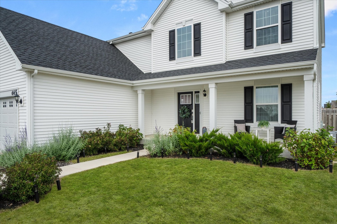
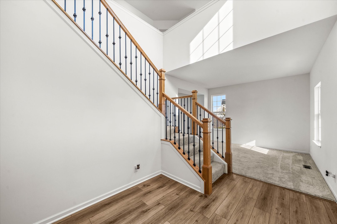
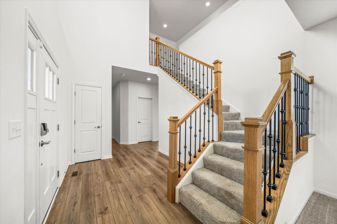
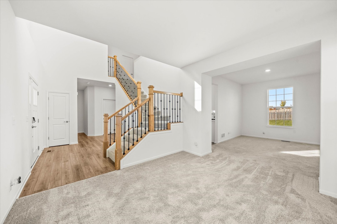
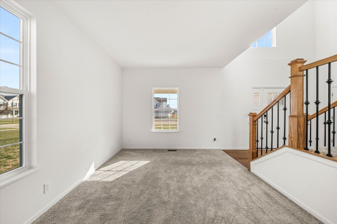
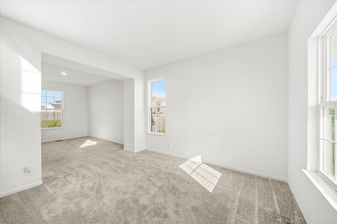
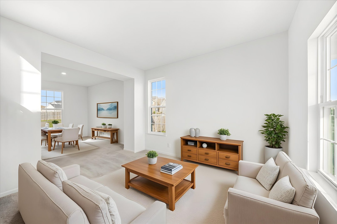
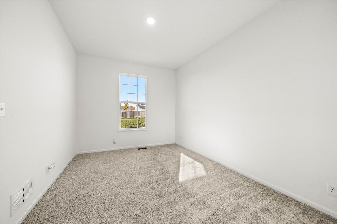
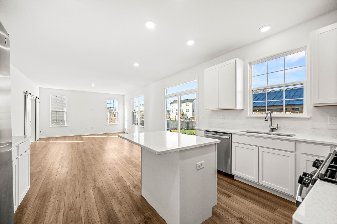
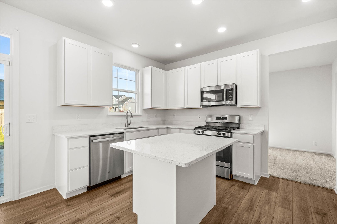
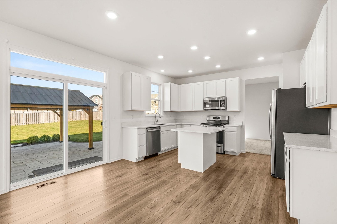
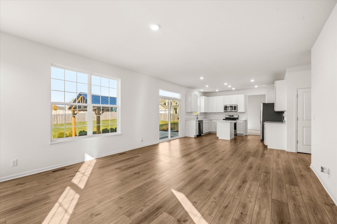
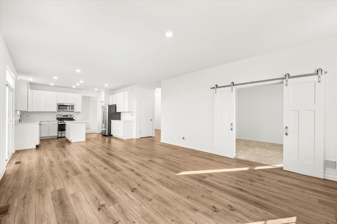
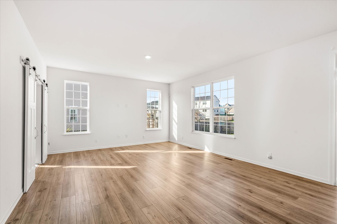
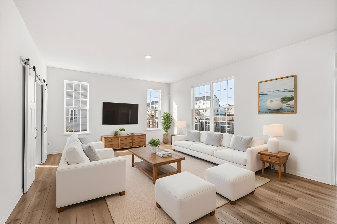
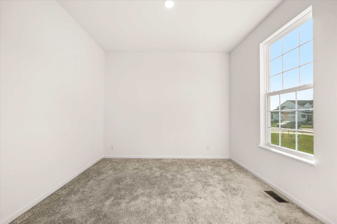
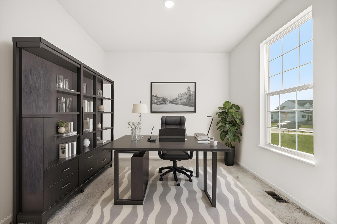
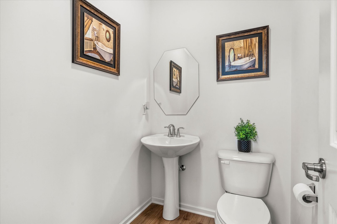
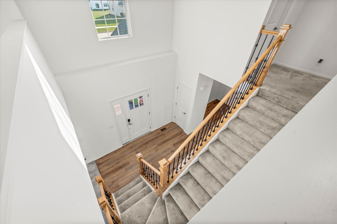
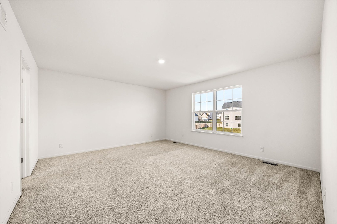
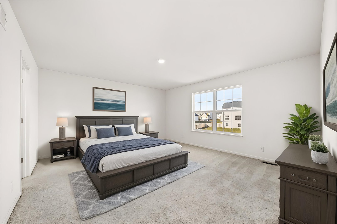
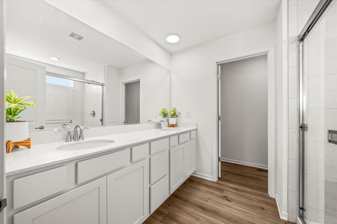
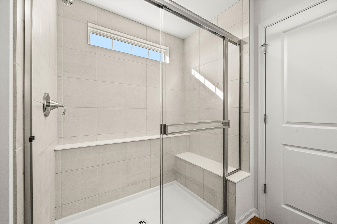
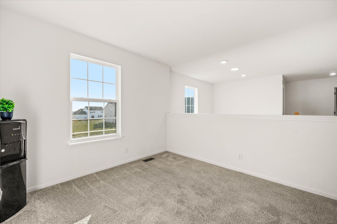
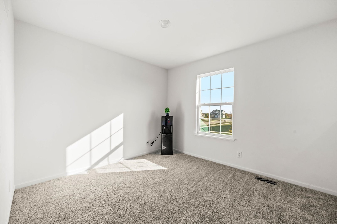
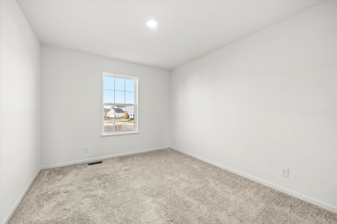
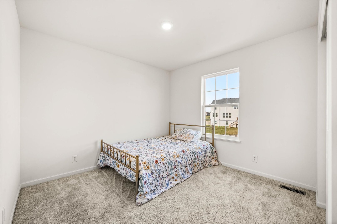
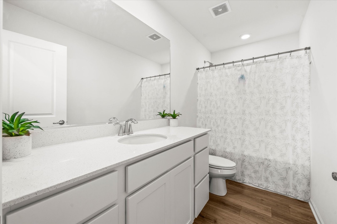
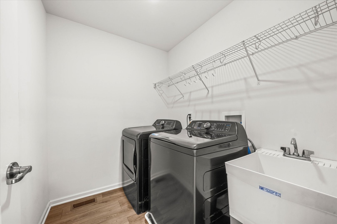
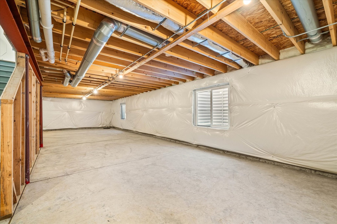
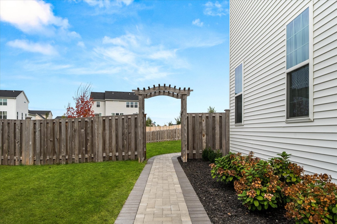
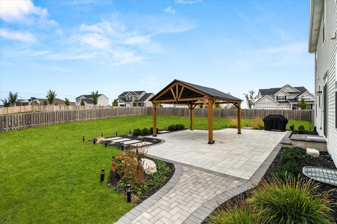
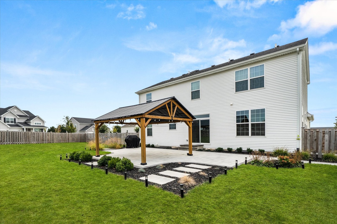
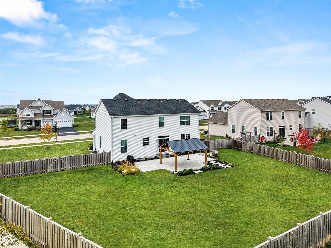
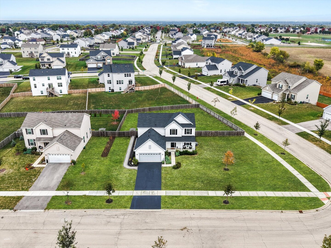
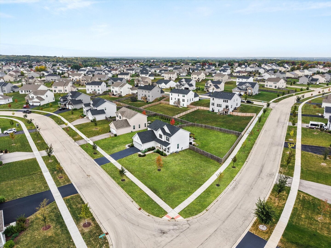
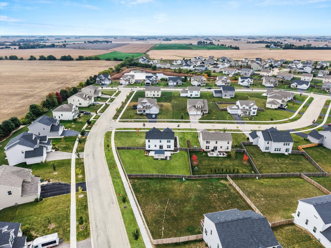
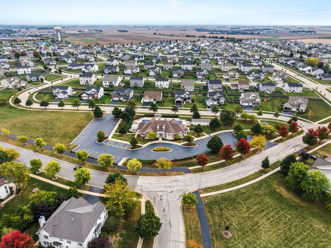
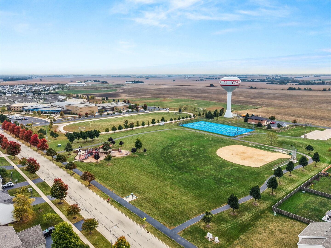
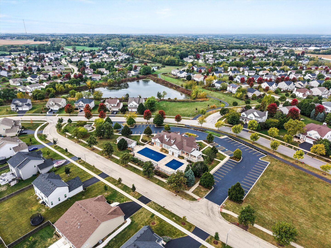
ONLY 3 YEARS OLD! WHY BUY NEW when you can own this immaculate, beautifully designed two-story home with a spacious loft, perfectly situated on a corner lot with a spectacular fenced-in, private backyard! Step inside from the charming front porch into a stunning 2-story foyer featuring a prairie-style metal baluster staircase and an abundance of durable wide-plank luxury flooring. The main level offers an inviting living room and elegant dining area, flowing seamlessly into a modern kitchen boasting quartz countertops, custom 42" white cabinetry, a large center island with breakfast bar, pantry, bright breakfast nook, and a GE stainless steel appliance package. The open-concept family room fills with natural light and connects to a stylish home office / 4th bedroom with a sliding barn door entrance. A convenient powder room completes the first floor. Upstairs, you'll find a luxurious primary suite with a walk-in closet, oversized walk-in shower, dual quartz vanities, and a private smart-height commode. Two additional spacious bedrooms, a large hall bath, and a cozy loft area offer plenty of room to spread out. Enjoy the ease of a 2nd-floor laundry room with washer, dryer, and utility sink. The full, unfinished insulated basement is ready for your finishing touches and includes rough-in plumbing and a passive radon system. The 2-car garage features an opener and keypad entry. This Smart Home is equipped with a Ring doorbell, smart locks, and thermostat, plus energy-efficient features throughout. Step outside to your private oasis - a professionally landscaped yard with brick paver walkway, fenced backyard, and a 22x37 brick paver patio with pergola and massive gazebo. Still under the builder's warranty for 7 more years! Enjoy resort-style living with community amenities that include a clubhouse, swimming pools, fitness center, game room, tennis courts, parks, bike paths, and even an on-site Yorkville Middle School! Conveniently located near shopping, restaurants, downtown Yorkville and the scenic Fox River. Quick Close possible! Make this one yours today!!!!

4
beds

3
baths

2,282 Sq.Ft. LIVING AREA

0.39 Acres lot

Rosemarie Bakka

Rosemarie Bakka

Features & Amenities

Interior

  • total bedrooms4
  • Total bathrooms3
  • full bathrooms2
  • half bathroom1
  • Laundry room Main Level, Gas Dryer Hookup
  • Flooring Laminate, Carpet
  • APPLIANCES Range, Microwave, Dishwasher, Refrigerator, Washer, Dryer, Disposal, Stainless Steel Appliance(s)
  • other interior Features 1st Floor Bedroom, Walk-In Closet(s), High Ceilings, Open Floorplan, Quartz Counters

Area & Lot

  • Status Sold
  • Date Sold January 30, 2026
  • Living Area2,282 Sq.Ft.
  • Lot Area0.39 Acres
  • MLS® ID12514335
  • TypeResidential
  • YEAR BUILT2022
  • Architecture StylesTraditional
  • Elementary SchoolCircle Center Grade School
  • Middle SchoolYorkville Middle School
  • High SchoolYorkville High School
  • School District115

Exterior

  • Garage Space2.0
  • water SourcePublic
  • roofAsphalt
  • lot featuresCorner Lot
  • parkingAsphalt, Garage Door Opener, Yes, Garage Owned, Attached, Garage
  • HEAT TYPENatural Gas, Forced Air
  • AIR CONDITIONINGCentral Air
  • sewerPublic Sewer
  • SubstructureConcrete Perimeter

Financial

  • Sales Price$435,000
  • Real Estate Tax $1,920/yr
  • HOA $52/mo

Work With Rosemarie

With over 28 years of experience, deep Yorkville roots, and a passion for personalized service, every client is guided with integrity, care, and proven expertise from start to finish.

Follow Me on Instagram