Leave a Message

Thank you for your message. I will be in touch with you shortly.

573 Arrowhead Drive
573 Arrowhead Drive
573 Arrowhead Drive
573 Arrowhead Drive
573 Arrowhead Drive
573 Arrowhead Drive
573 Arrowhead Drive
573 Arrowhead Drive
573 Arrowhead Drive
573 Arrowhead Drive
573 Arrowhead Drive
573 Arrowhead Drive
573 Arrowhead Drive
573 Arrowhead Drive
573 Arrowhead Drive
573 Arrowhead Drive
573 Arrowhead Drive
573 Arrowhead Drive
573 Arrowhead Drive
573 Arrowhead Drive
573 Arrowhead Drive
573 Arrowhead Drive
573 Arrowhead Drive
573 Arrowhead Drive
573 Arrowhead Drive
573 Arrowhead Drive
573 Arrowhead Drive
573 Arrowhead Drive
573 Arrowhead Drive
573 Arrowhead Drive
SEE ALL PHOTOS
573 Arrowhead Drive
573 Arrowhead Drive
573 Arrowhead Drive
573 Arrowhead Drive
573 Arrowhead Drive
573 Arrowhead Drive
573 Arrowhead Drive
573 Arrowhead Drive
573 Arrowhead Drive
573 Arrowhead Drive
573 Arrowhead Drive
573 Arrowhead Drive
573 Arrowhead Drive
573 Arrowhead Drive
573 Arrowhead Drive
573 Arrowhead Drive
573 Arrowhead Drive
573 Arrowhead Drive
573 Arrowhead Drive
573 Arrowhead Drive
573 Arrowhead Drive
573 Arrowhead Drive
573 Arrowhead Drive
573 Arrowhead Drive
573 Arrowhead Drive
573 Arrowhead Drive
573 Arrowhead Drive
573 Arrowhead Drive
573 Arrowhead Drive
573 Arrowhead Drive
Sold

573 Arrowhead Drive

573 Arrowhead Drive, Yorkville, IL 60560

$425,000
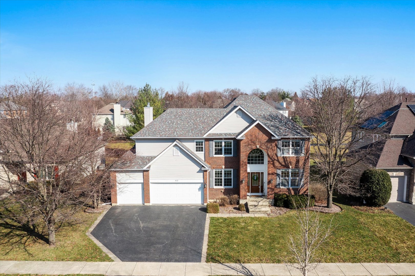
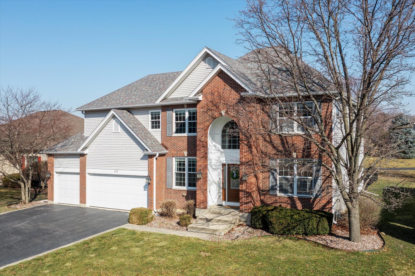
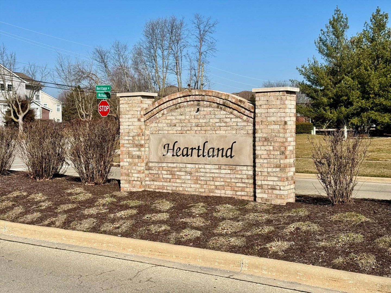
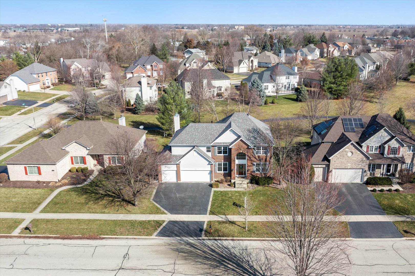
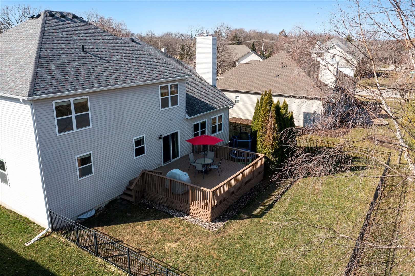
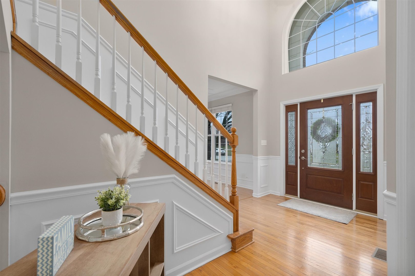
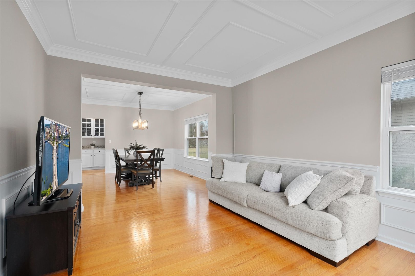
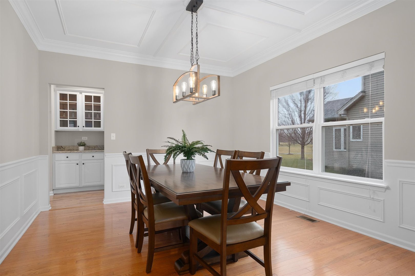
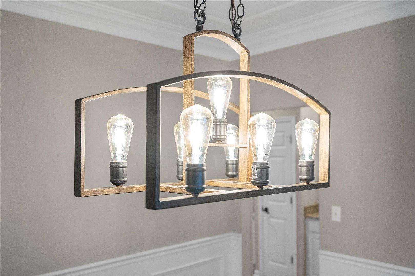
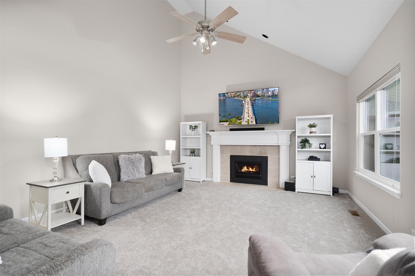
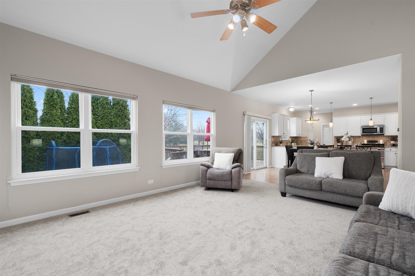
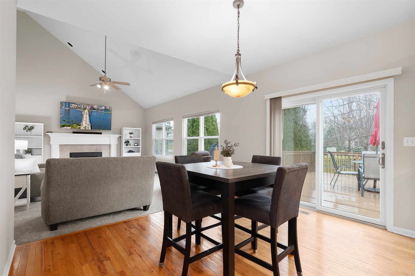
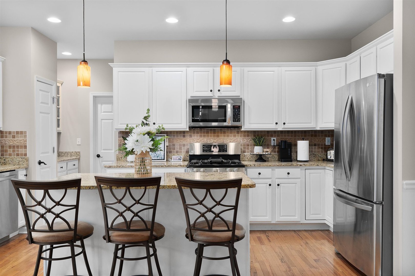
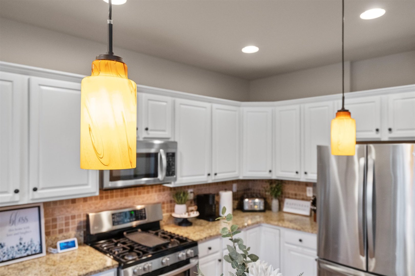
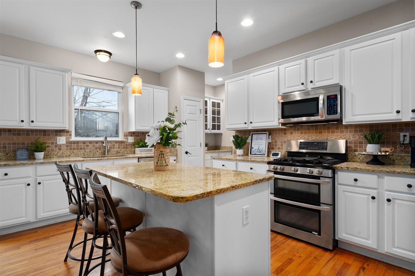
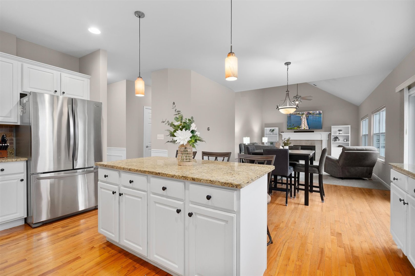
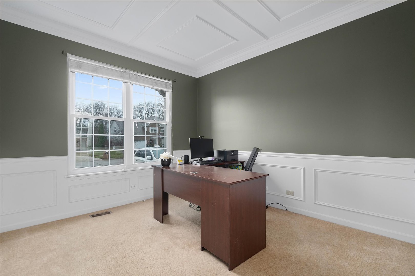
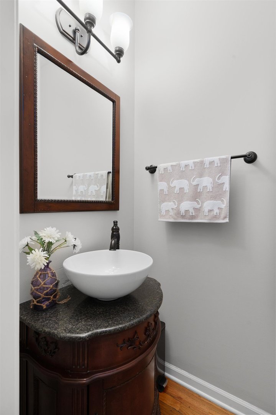
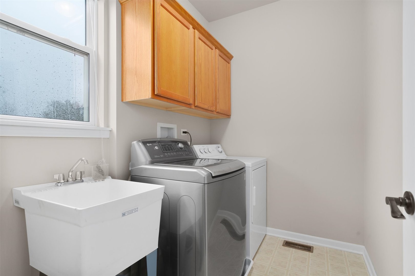
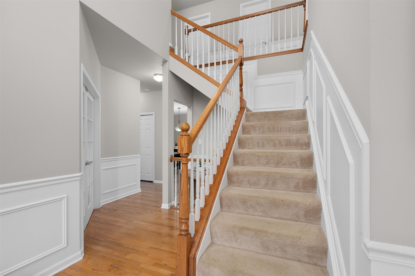
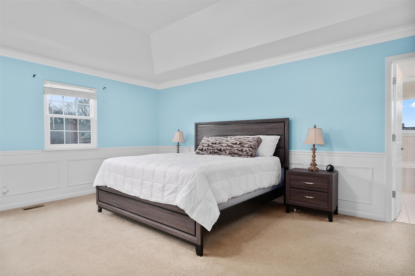
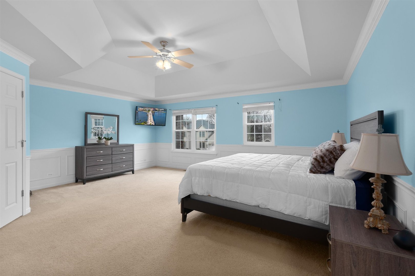
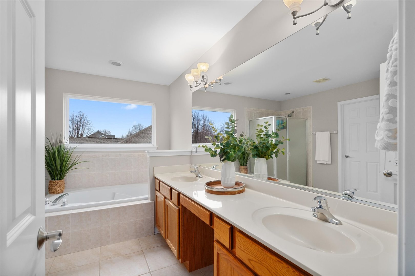
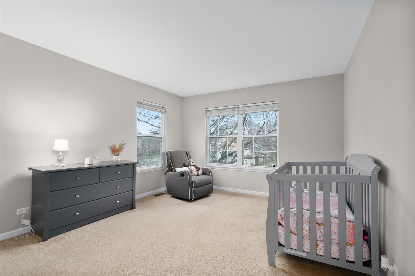
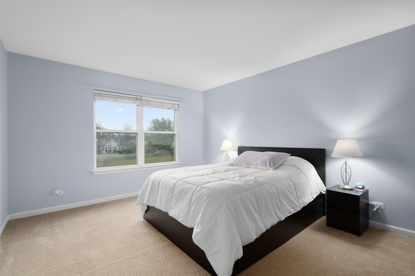
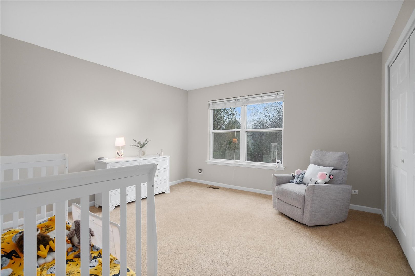
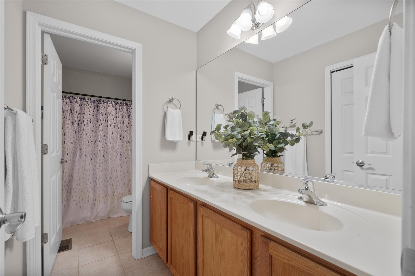
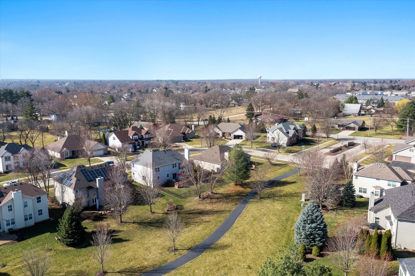
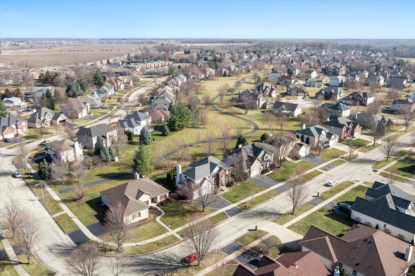
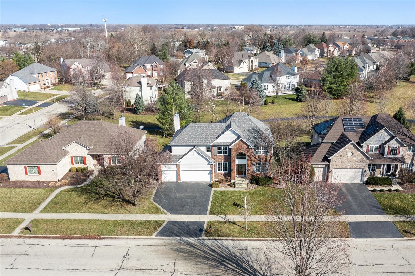
BUYERS GOT COLD FEET ... This elegant two-story in sought after Heartland's Pool & Clubhouse community is nestled on an interior lot with mature landscaping backing to walking trails. This home boasts meticulous craftsman ship to include wainscotting and crown molding throughout. Enter the classic den through French doors. Formal living room & dining room have unique ceiling features. Gourmet kitchen is adorned with granite countertops, tiled backsplash, SS appliances including a double oven, custom white cabinets, center island, and butler's pantry. The spacious family room is anchored by a fireplace providing a cozy retreat. This area is great space for entertaining. As you make your way upstairs, the wainscotting extends seamlessly through double doors into an enormous primary suite adjacent to a luxury bath w/ his & her sinks, an inviting whirlpool bath, a separate shower and private commode. The fashionista will fall in love with this oversized closet! Generous room sizes for bedrooms #2,3 & 4. Full unfinished basement with ROUGH-IN PLUMBING and RADON SYSTEM. Three car HEATED garage. Main floor laundry includes washer & dryer, utility sink and cabinets for extra storage. New upgrades include: NEW neutral PAINT (2024), NEW CARPET in the entire house(2024), NEW SUMP PUMP(2024), NEW ROOF (2023), Eight NEW WINDOWS (2022), NEWER FURNACE & A/C (2021), NEWER WATER TANK (2020). Soak up the warmer weather ahead on your RECENTLY STAINED TWO- TIERED DECK and enjoy watching your kiddos and doggies play in the wrought-iron fenced in yard. Enjoy the walking trails and Rocketship park nearby and all the amenities that Yorkville has to offer like the Silver Springs State Park, Fox River, Marge Cline Whitewater Rapids, Forest Preserves, Kiddie Themed Parks, Raging Waves Waterpark, the quaint downtown w/ yearly festivals, local shopping and restaurants. NO SSA/ LOW HOA. Welcome Home! A++

4
beds

3
baths

2,952 Sq.Ft. LIVING AREA

10,001.38 Sq.Ft. lot

Rosemarie Bakka

Rosemarie Bakka

Features & Amenities

Interior

  • total bedrooms4
  • Total bathrooms3
  • full bathrooms2
  • half bathroom1
  • Laundry room Gas Dryer Hookup, Sink
  • Fireplace Gas Log, Heatilator
  • APPLIANCES Double Oven, Range, Microwave, Dishwasher, Refrigerator, Washer, Dryer, Disposal, Stainless Steel Appliance(s)
  • other interior Features Vaulted/Cathedral Ceilings, Hardwood Floors, First Floor Laundry, Walk-In Closet(s), Open Floorplan, Some Carpeting, Special Millwork, Granite Counters

Area & Lot

  • Status Sold
  • Date Sold May 2, 2024
  • Living Area2,952 Sq.Ft.
  • Lot Area10,001.38 Sq.Ft.
  • MLS® ID11981648
  • TypeResidential
  • YEAR BUILT2004
  • Architecture StylesTraditional
  • Elementary SchoolGrande Reserve Elementary School
  • Middle SchoolYorkville Middle School
  • High SchoolYorkville High School
  • School District115

Exterior

  • Garage Space3.0
  • water SourcePublic
  • roofAsphalt
  • lot featuresFenced Yard, Landscaped
  • HEAT TYPENatural Gas, Forced Air
  • AIR CONDITIONINGCentral Air
  • sewerPublic Sewer
  • SubstructureConcrete Perimeter
  • other exterior FeaturesDeck, Storms/Screens

Financial

  • Sales Price$425,000
  • Real Estate Tax $11,185/yr
  • HOA $550/yr

Work With Rosemarie

With over 28 years of experience, deep Yorkville roots, and a passion for personalized service, every client is guided with integrity, care, and proven expertise from start to finish.

Follow Me on Instagram