Leave a Message

Thank you for your message. I will be in touch with you shortly.

2936 Shetland Lane
2936 Shetland Lane
2936 Shetland Lane
2936 Shetland Lane
2936 Shetland Lane
2936 Shetland Lane
2936 Shetland Lane
2936 Shetland Lane
2936 Shetland Lane
2936 Shetland Lane
2936 Shetland Lane
2936 Shetland Lane
2936 Shetland Lane
2936 Shetland Lane
2936 Shetland Lane
2936 Shetland Lane
2936 Shetland Lane
2936 Shetland Lane
2936 Shetland Lane
2936 Shetland Lane
2936 Shetland Lane
2936 Shetland Lane
2936 Shetland Lane
2936 Shetland Lane
2936 Shetland Lane
2936 Shetland Lane
2936 Shetland Lane
2936 Shetland Lane
2936 Shetland Lane
SEE ALL PHOTOS
2936 Shetland Lane
2936 Shetland Lane
2936 Shetland Lane
2936 Shetland Lane
2936 Shetland Lane
2936 Shetland Lane
2936 Shetland Lane
2936 Shetland Lane
2936 Shetland Lane
2936 Shetland Lane
2936 Shetland Lane
2936 Shetland Lane
2936 Shetland Lane
2936 Shetland Lane
2936 Shetland Lane
2936 Shetland Lane
2936 Shetland Lane
2936 Shetland Lane
2936 Shetland Lane
2936 Shetland Lane
2936 Shetland Lane
2936 Shetland Lane
2936 Shetland Lane
2936 Shetland Lane
2936 Shetland Lane
2936 Shetland Lane
2936 Shetland Lane
2936 Shetland Lane
2936 Shetland Lane
Sold

2936 Shetland Lane

2936 Shetland Lane, Montgomery, IL 60538

$340,000
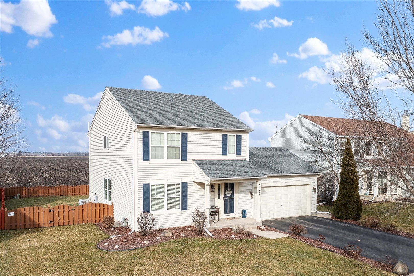
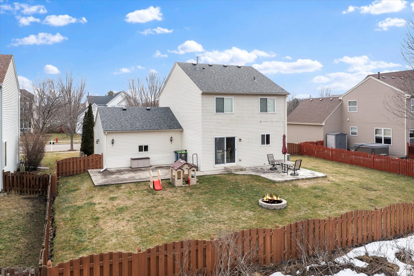
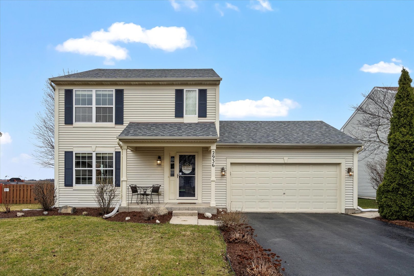
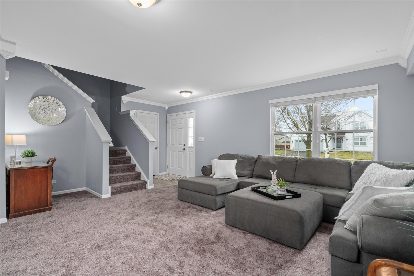
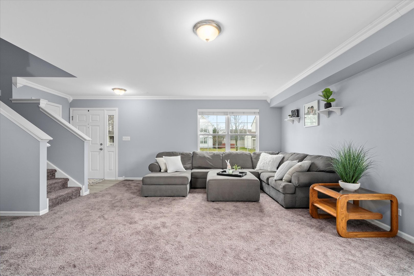
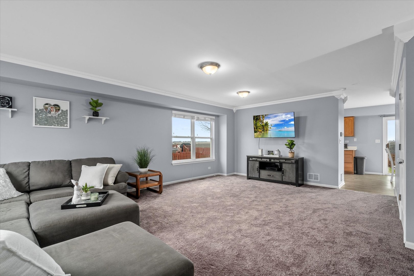
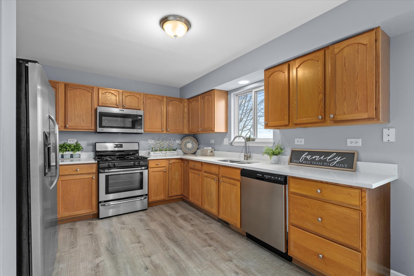
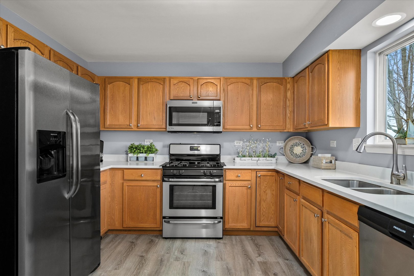
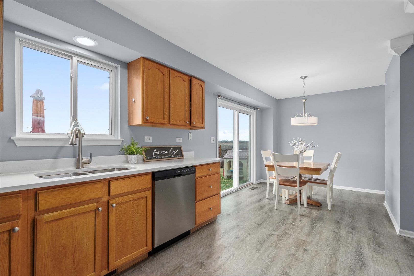
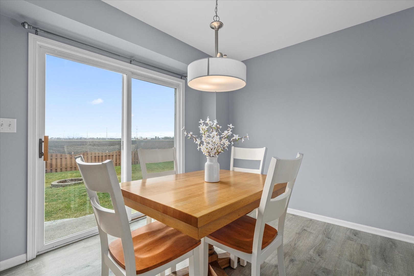
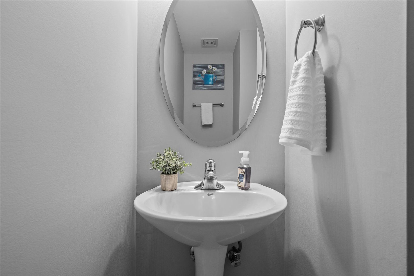
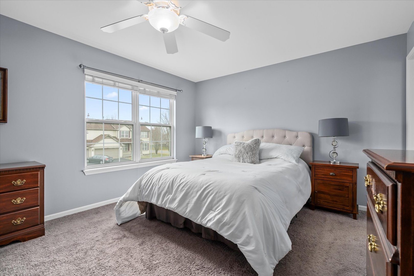
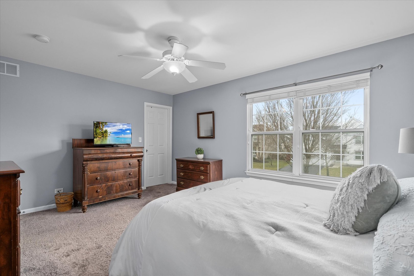
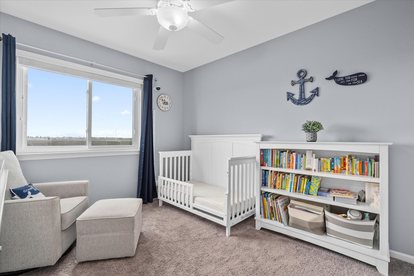
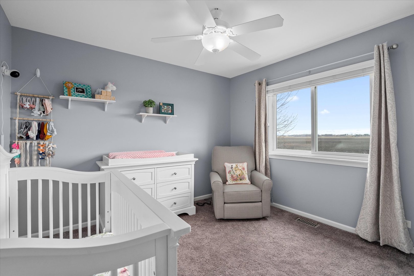
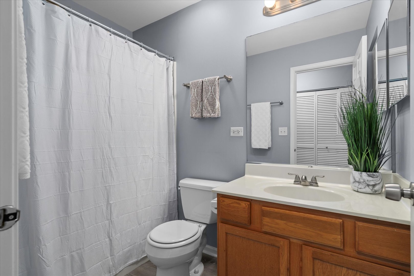
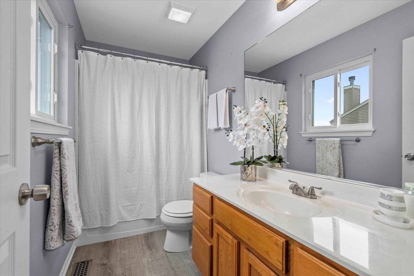
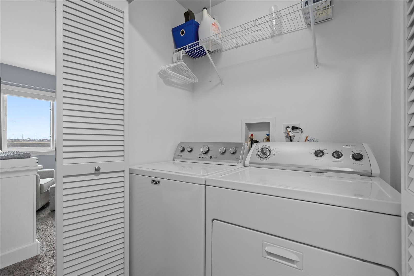
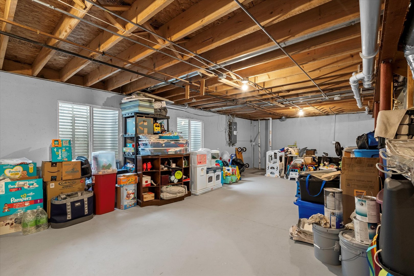
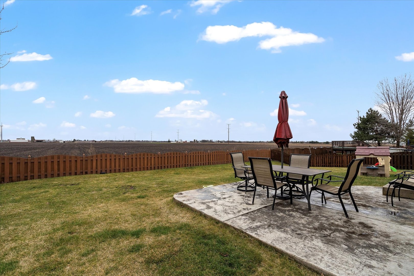
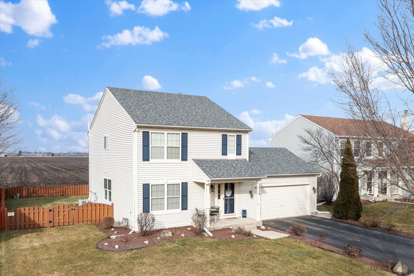
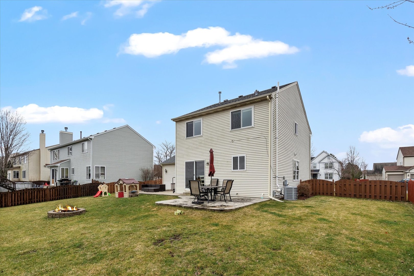
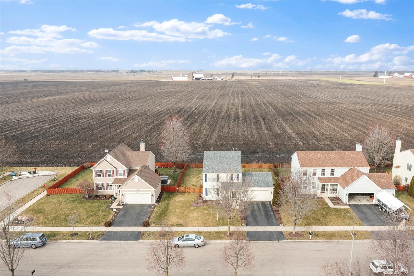
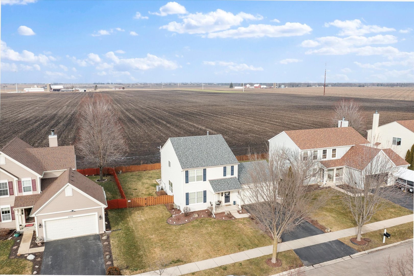
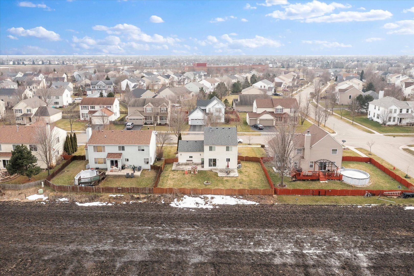
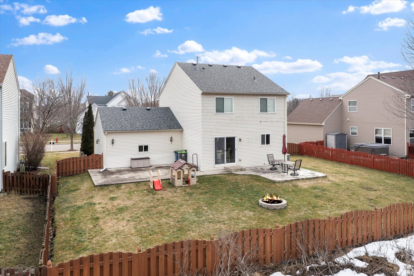
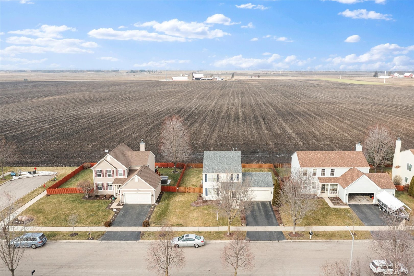
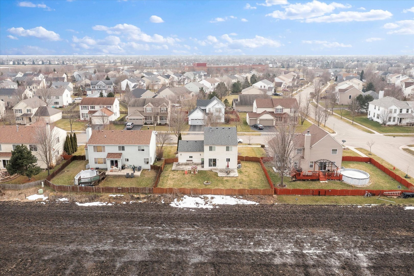
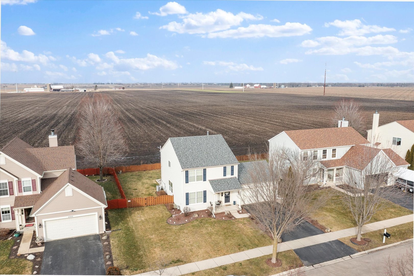
This one is cute as a button! Charming, immaculate three bedroom two-story offers open concept living and a spectacular fenced-in backyard which backs to picturesque open field. Painted in neutral grays and so adorable. Many upgrades have been made. New storm door, washer, water softener, shower drains and blinds, radon system (2018). New roof and fence (2019). New humidifier, new paint on shutters & front door, new stain on fence, new screens, new kitchen faucet, new paint in bathrooms & upstairs hallway, new ceiling fans (2020). Two new windows (2021). New sump pump (2022). New water tank, microwave (2023). Living/ dining room combo has been transformed into a huge great room with new carpet (2024). Spring will be here before you know it! Watch your kiddos and pups roam the backyard while you relax on the large stamped concrete patio. Full unfinished basement waiting for your finishing touches. Close to shopping and schools. Make this one yours today!

3
beds

3
baths

1,494 Sq.Ft. LIVING AREA

Rosemarie Bakka

Rosemarie Bakka

Features & Amenities

Interior

  • total bedrooms3
  • Total bathrooms3
  • full bathrooms2
  • half bathroom1
  • Laundry room Gas Dryer Hookup
  • APPLIANCES Range, Microwave, Dishwasher, Refrigerator, Washer, Dryer
  • other interior Features Wood Laminate Floors, Walk-In Closet(s), Some Carpeting, Pantry

Area & Lot

  • Status Sold
  • Date Sold May 29, 2024
  • Living Area1,494 Sq.Ft.
  • MLS® ID11970769
  • TypeResidential
  • YEAR BUILT2007
  • Architecture StylesTraditional
  • Elementary SchoolMcdole Elementary School
  • Middle SchoolKaneland Middle School
  • High SchoolKaneland High School
  • School District302

Exterior

  • Garage Space2.0
  • water SourcePublic
  • roofAsphalt
  • lot featuresFenced Yard
  • HEAT TYPENatural Gas, Forced Air
  • AIR CONDITIONINGCentral Air
  • sewerPublic Sewer
  • SubstructureConcrete Perimeter
  • other exterior FeaturesPatio

Financial

  • Sales Price$340,000
  • Real Estate Tax $7,741/yr

Work With Rosemarie

With over 28 years of experience, deep Yorkville roots, and a passion for personalized service, every client is guided with integrity, care, and proven expertise from start to finish.

Follow Me on Instagram