Leave a Message

Thank you for your message. I will be in touch with you shortly.

2793 Woodside Court
2793 Woodside Court
2793 Woodside Court
2793 Woodside Court
2793 Woodside Court
2793 Woodside Court
2793 Woodside Court
2793 Woodside Court
2793 Woodside Court
2793 Woodside Court
2793 Woodside Court
2793 Woodside Court
2793 Woodside Court
2793 Woodside Court
2793 Woodside Court
2793 Woodside Court
2793 Woodside Court
2793 Woodside Court
2793 Woodside Court
2793 Woodside Court
2793 Woodside Court
2793 Woodside Court
2793 Woodside Court
2793 Woodside Court
2793 Woodside Court
2793 Woodside Court
2793 Woodside Court
2793 Woodside Court
SEE ALL PHOTOS
2793 Woodside Court
2793 Woodside Court
2793 Woodside Court
2793 Woodside Court
2793 Woodside Court
2793 Woodside Court
2793 Woodside Court
2793 Woodside Court
2793 Woodside Court
2793 Woodside Court
2793 Woodside Court
2793 Woodside Court
2793 Woodside Court
2793 Woodside Court
2793 Woodside Court
2793 Woodside Court
2793 Woodside Court
2793 Woodside Court
2793 Woodside Court
2793 Woodside Court
2793 Woodside Court
2793 Woodside Court
2793 Woodside Court
2793 Woodside Court
2793 Woodside Court
2793 Woodside Court
2793 Woodside Court
2793 Woodside Court
Bought with Rosemarie Bakka with eXp Realty, LLC and Listed by Elizabeth Tabor with eXp Realty, LLC - Geneva 630-870-6741
Sold

2793 Woodside Court

2793 Woodside Court, Aurora, IL 60506

$378,000
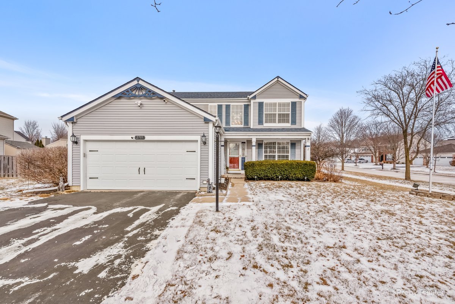
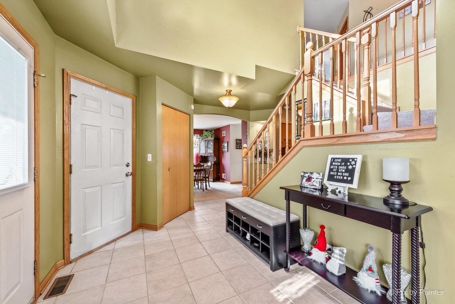
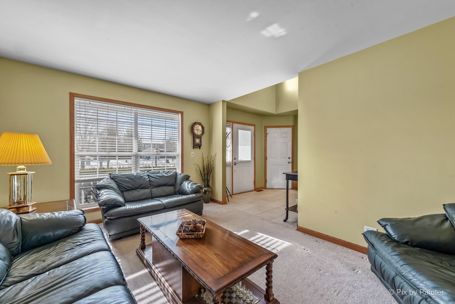
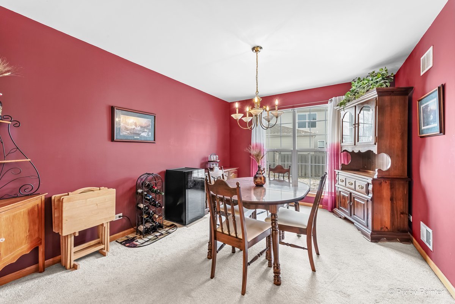
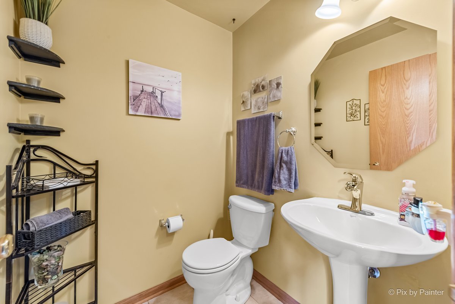
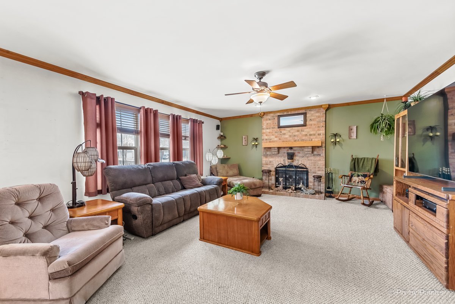
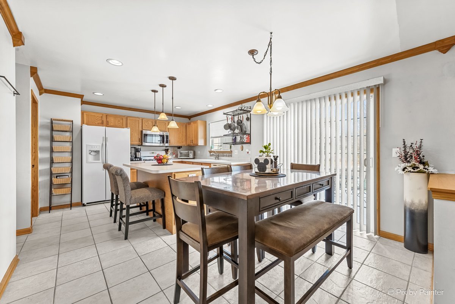
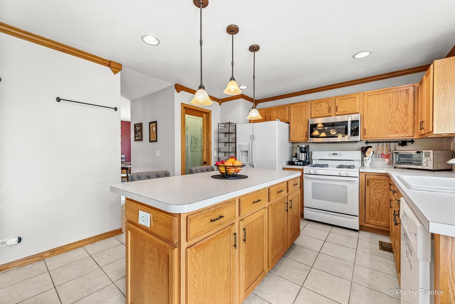
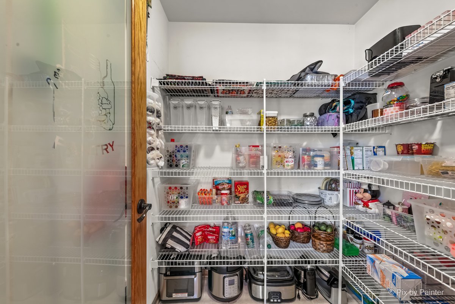
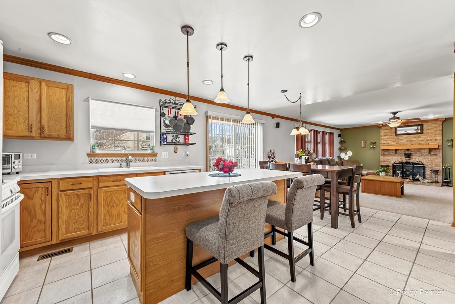
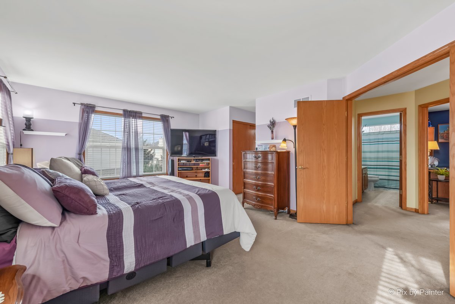
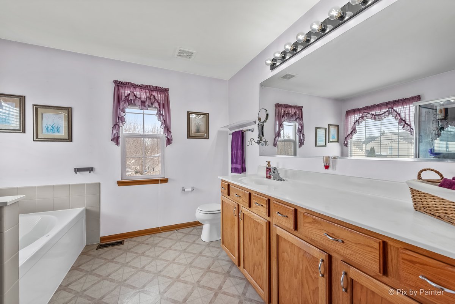
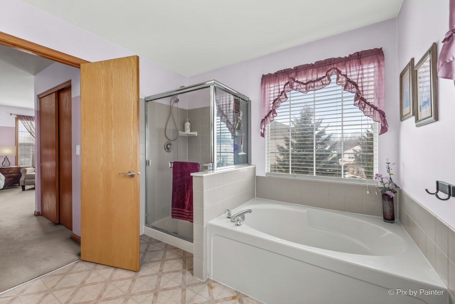
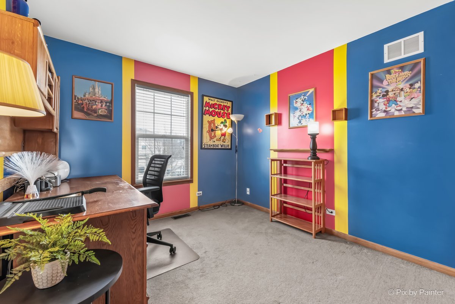
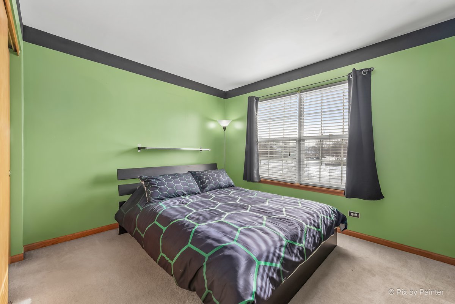
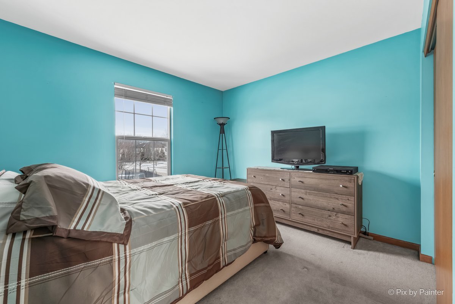
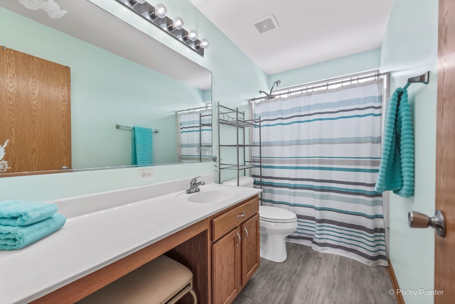
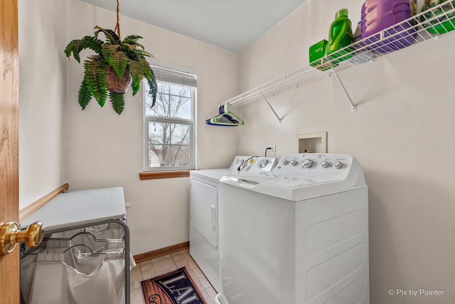
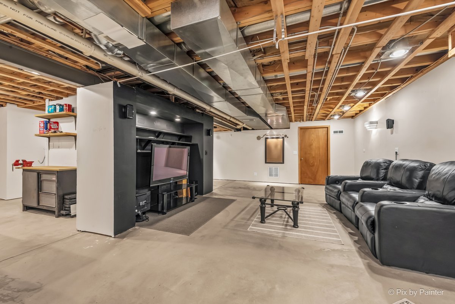
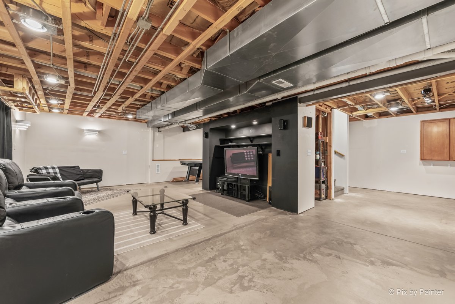
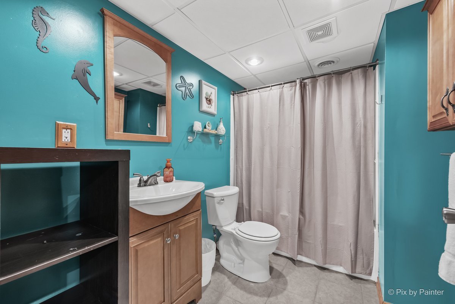
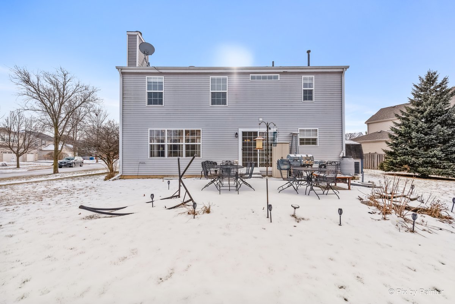
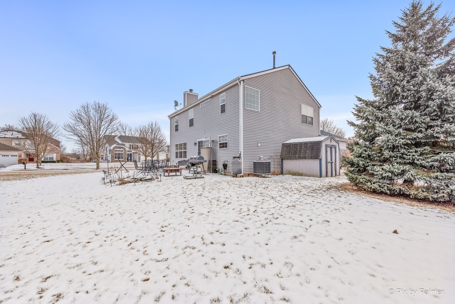
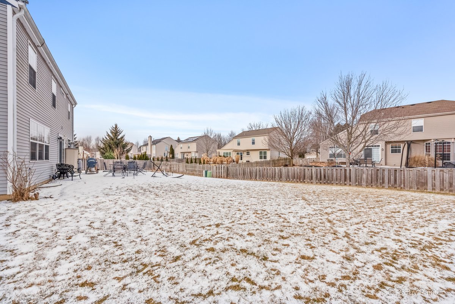
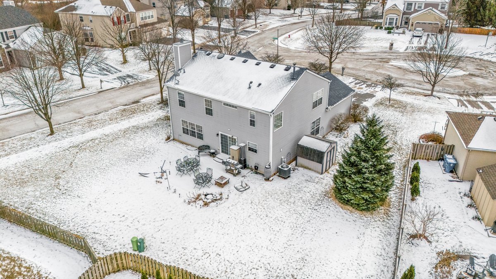
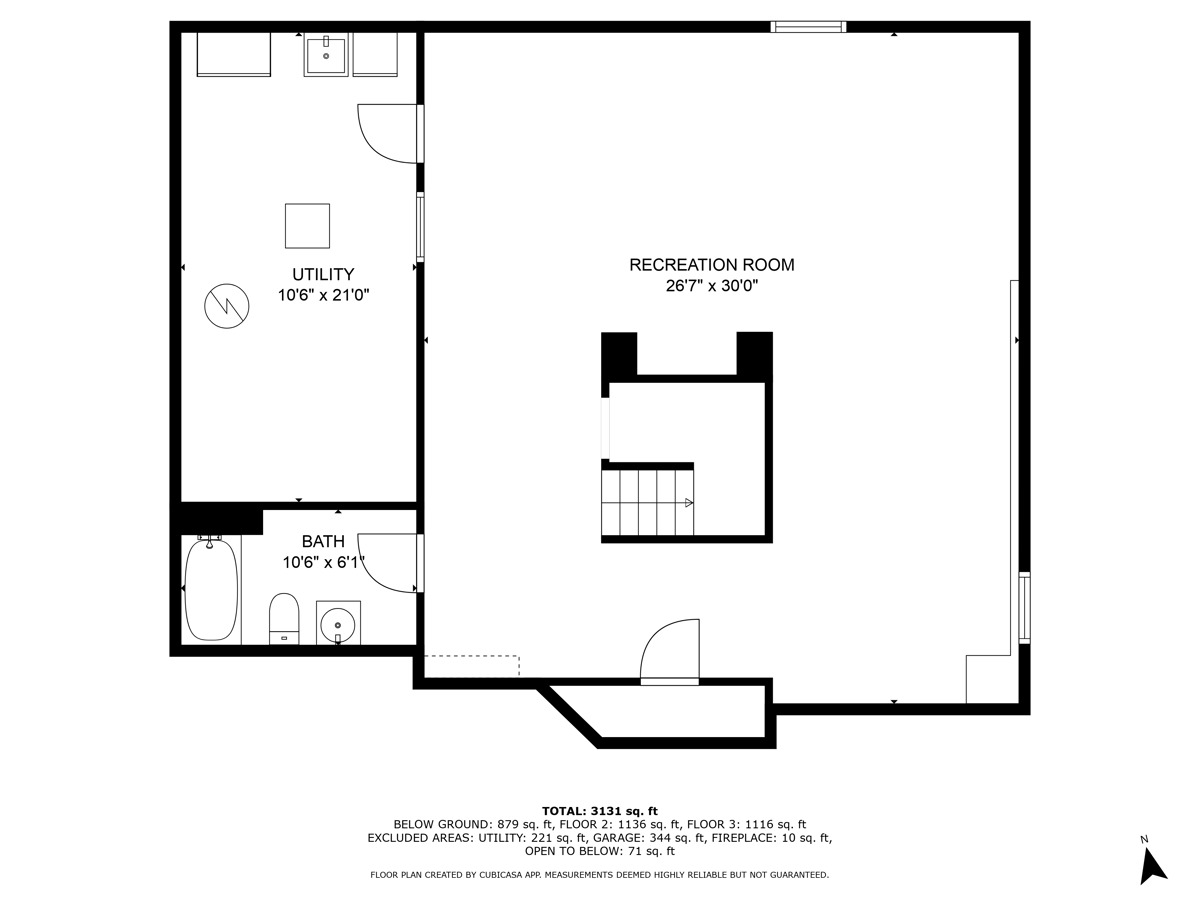
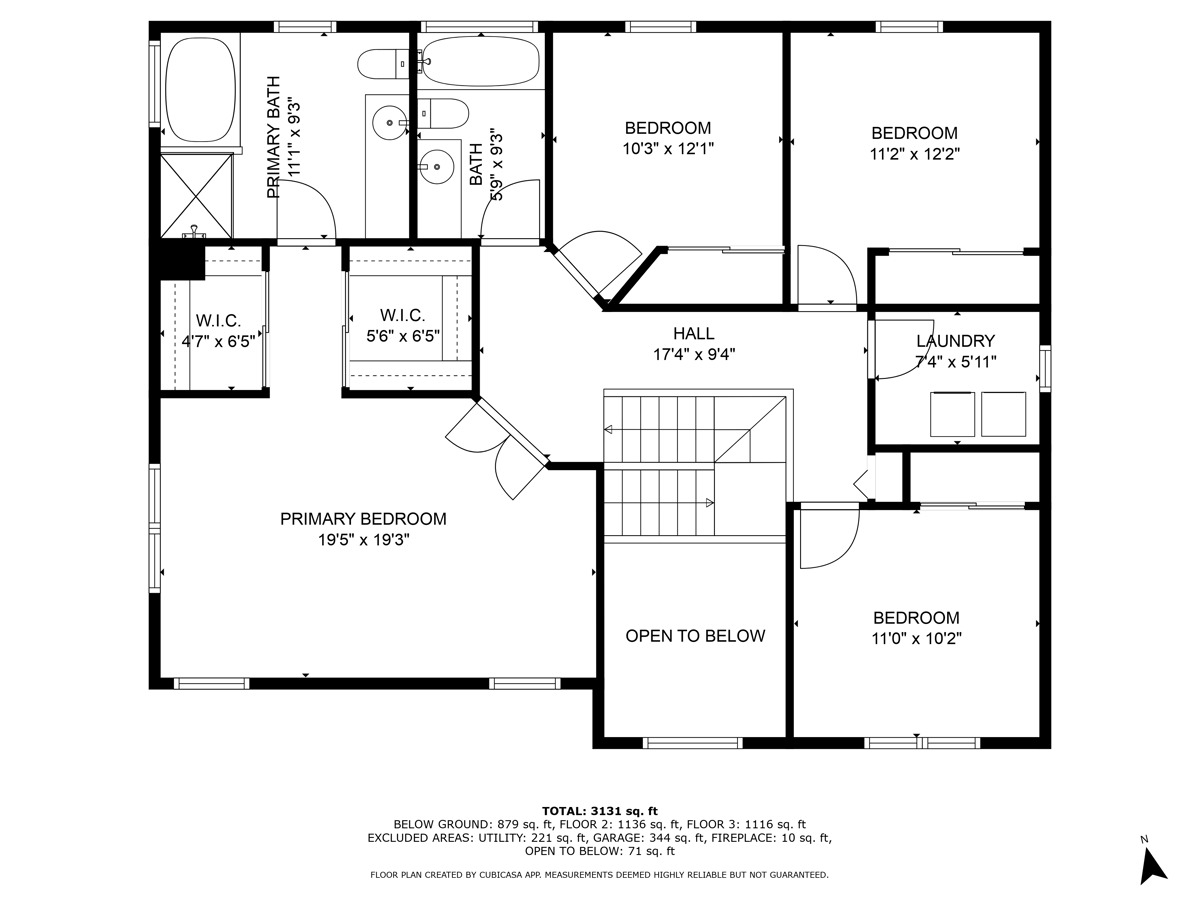
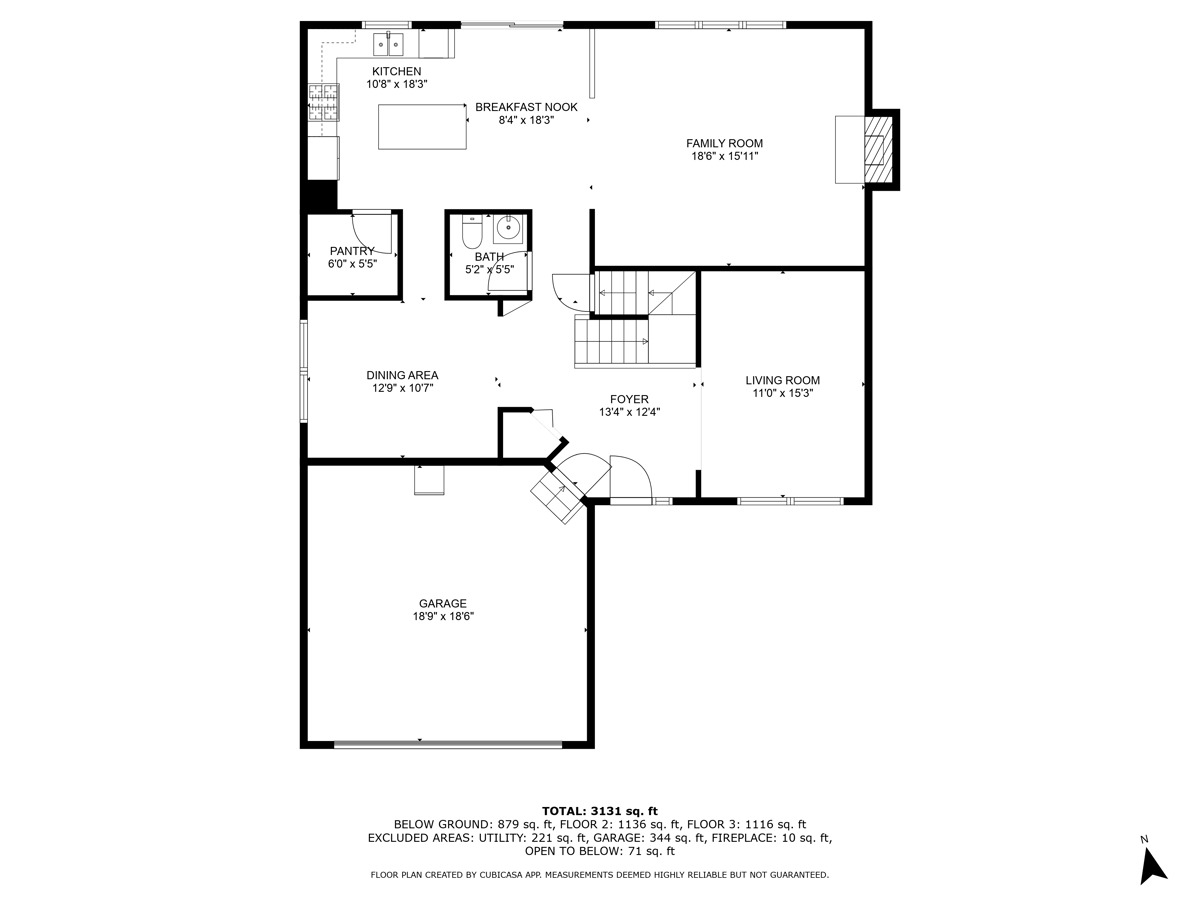
PLEASE NOTE ALL OFFERS ARE DUE 1/31 AT 9:00 A.M. Delightful two story home located on a cul-de-sac within the desirable Lindens subdivision. With 4 beds, 3.5 baths and a partially finished basement, there is flexible space throughout - suitable for all buyer's needs. Spacious kitchen with crown molding and walk-in pantry provides amble cabinet storage space, a large island, and a separate eating area large table. Slider doors open to a beautiful yard containing a stamped patio and sizeable shed. Family room with fireplace and plenty of windows for natural light. Formal living and dining room, perfect for entertainment. Upstairs, all bedrooms are generous in size. The primary bed offers dual walk in closets and an en suite bath. Convenient upstairs laundry room. Full of potential - don't miss this wonderful home. New water heater, Roof within 10 years, HVAC 2 years old.

4
beds

4
baths

2,500 Sq.Ft. LIVING AREA

Rosemarie Bakka

Rosemarie Bakka

Features & Amenities

Interior

  • total bedrooms4
  • Total bathrooms4
  • full bathrooms3
  • half bathroom1
  • Fireplace Gas Log
  • APPLIANCES Range, Microwave, Dishwasher, Refrigerator, Washer, Dryer
  • other interior Features Second Floor Laundry, Walk-In Closet(s), Pantry

Area & Lot

  • Status Sold
  • Date Sold March 14, 2025
  • Living Area2,500 Sq.Ft.
  • MLS® ID12276148
  • TypeResidential
  • YEAR BUILT2003
  • Elementary SchoolMcdole Elementary School
  • Middle SchoolHarter Middle School
  • High SchoolKaneland High School
  • School District302

Exterior

  • Garage Space2.0
  • water SourcePublic
  • roofShake
  • HEAT TYPENatural Gas, Forced Air
  • AIR CONDITIONINGCentral Air
  • sewerPublic Sewer
  • other exterior FeaturesPatio, Other

Financial

  • Sales Price$378,000
  • Real Estate Tax $8,518/yr
  • HOA $170/yr

Work With Rosemarie

With over 28 years of experience, deep Yorkville roots, and a passion for personalized service, every client is guided with integrity, care, and proven expertise from start to finish.

Follow Me on Instagram