Leave a Message

Thank you for your message. I will be in touch with you shortly.

27 Raven Drive
27 Raven Drive
27 Raven Drive
27 Raven Drive
27 Raven Drive
27 Raven Drive
27 Raven Drive
27 Raven Drive
27 Raven Drive
27 Raven Drive
27 Raven Drive
27 Raven Drive
27 Raven Drive
27 Raven Drive
27 Raven Drive
27 Raven Drive
27 Raven Drive
27 Raven Drive
27 Raven Drive
27 Raven Drive
27 Raven Drive
27 Raven Drive
27 Raven Drive
27 Raven Drive
SEE ALL PHOTOS
27 Raven Drive
27 Raven Drive
27 Raven Drive
27 Raven Drive
27 Raven Drive
27 Raven Drive
27 Raven Drive
27 Raven Drive
27 Raven Drive
27 Raven Drive
27 Raven Drive
27 Raven Drive
27 Raven Drive
27 Raven Drive
27 Raven Drive
27 Raven Drive
27 Raven Drive
27 Raven Drive
27 Raven Drive
27 Raven Drive
27 Raven Drive
27 Raven Drive
27 Raven Drive
27 Raven Drive
Bought with Rosemarie Bakka with eXp Realty, LLC and Listed by Kay Kellogg with @properties Christie's International Real Estate 630-634-0700
Sold

27 Raven Drive

27 Raven Drive, Aurora, IL 60506

$415,000
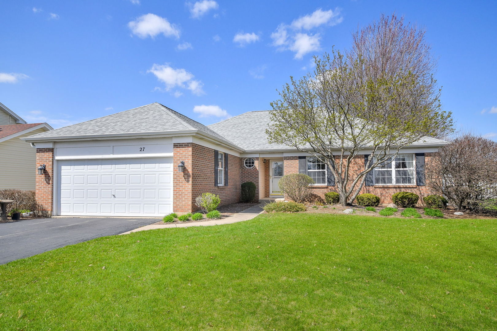
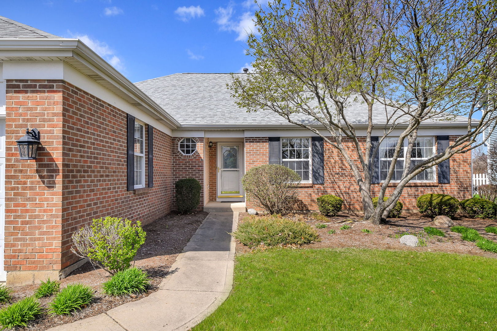
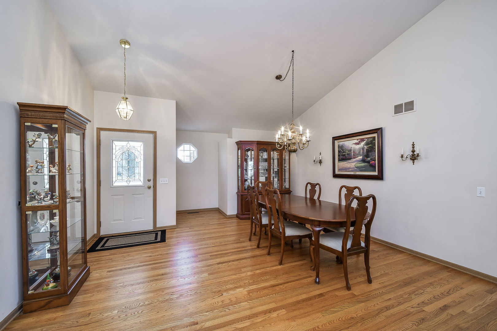
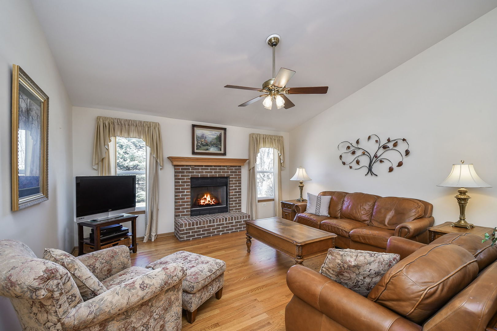
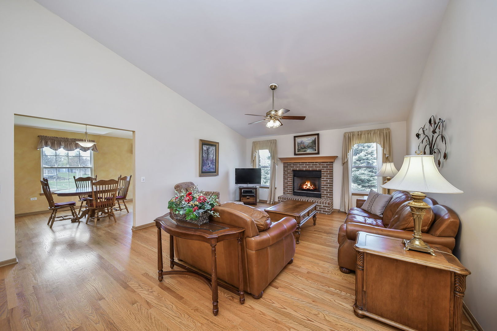
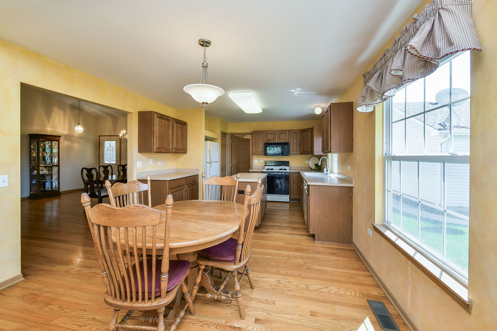
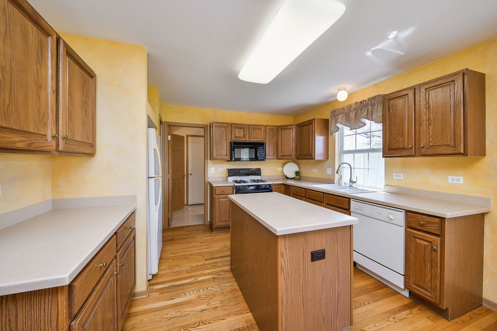
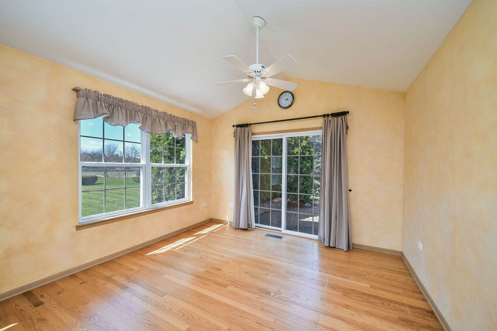
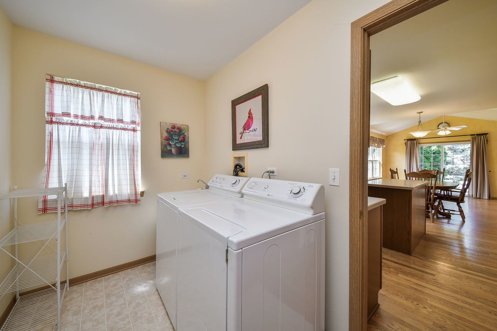
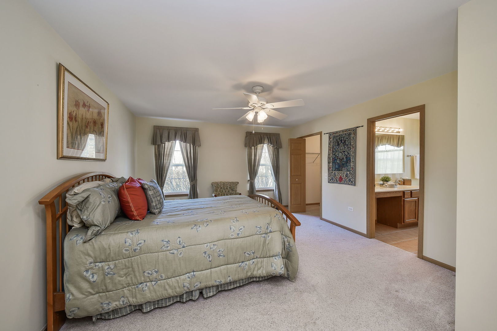
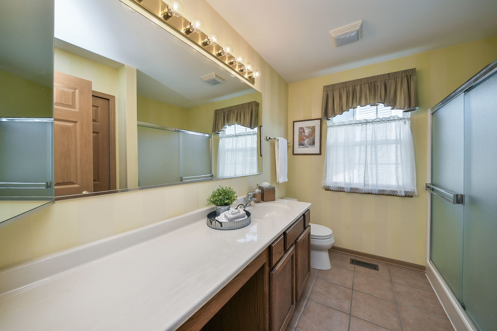
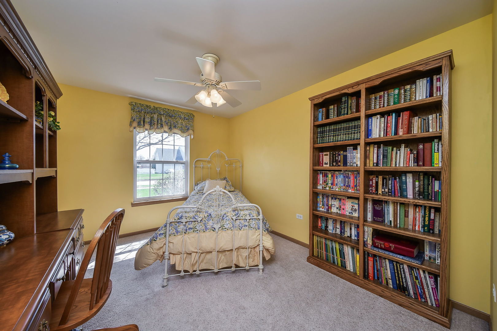
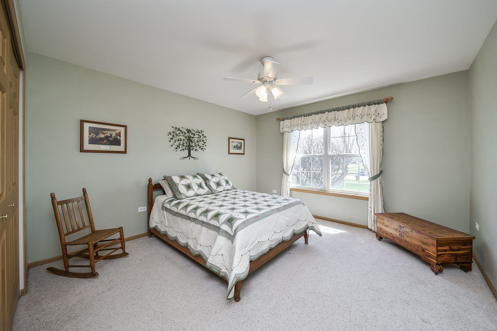
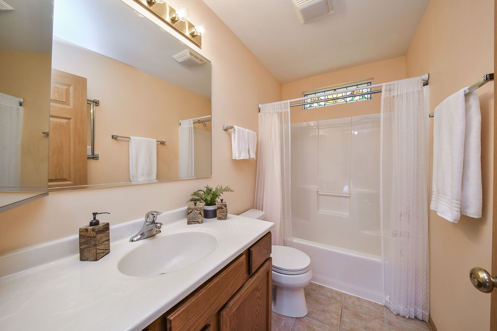
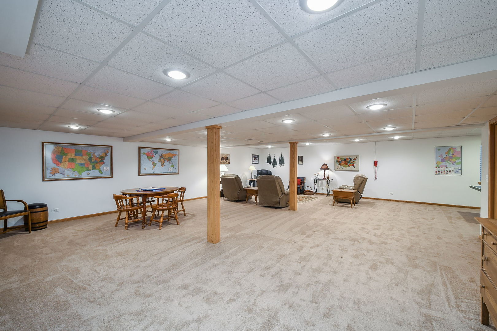
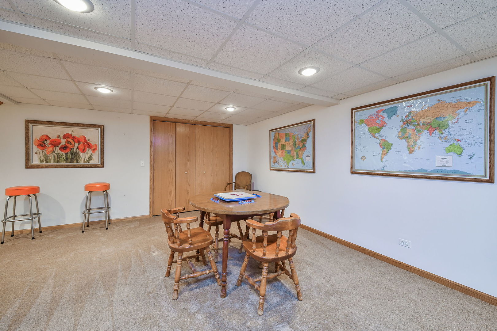
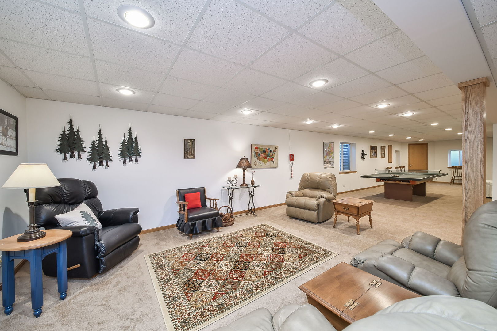
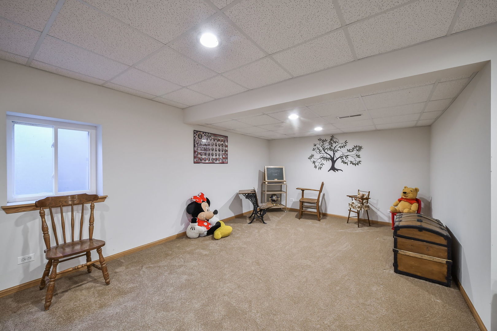
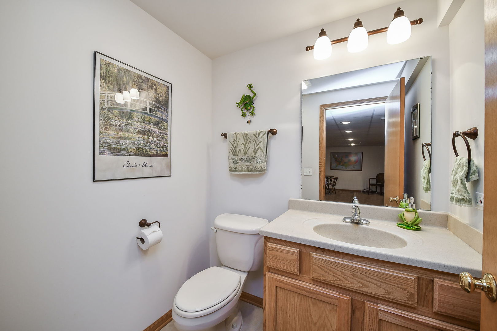
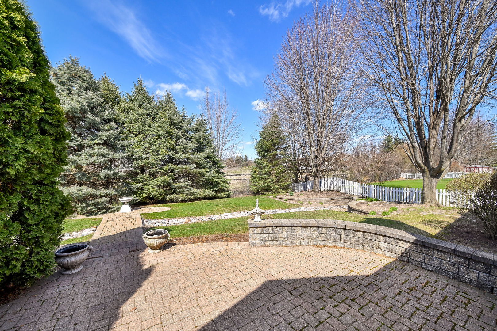
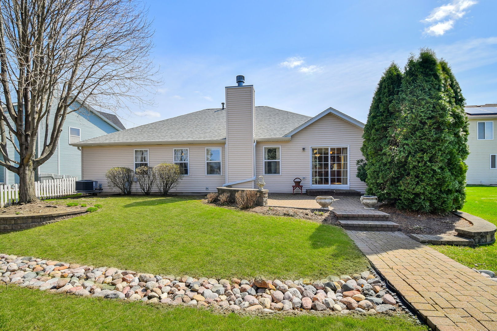
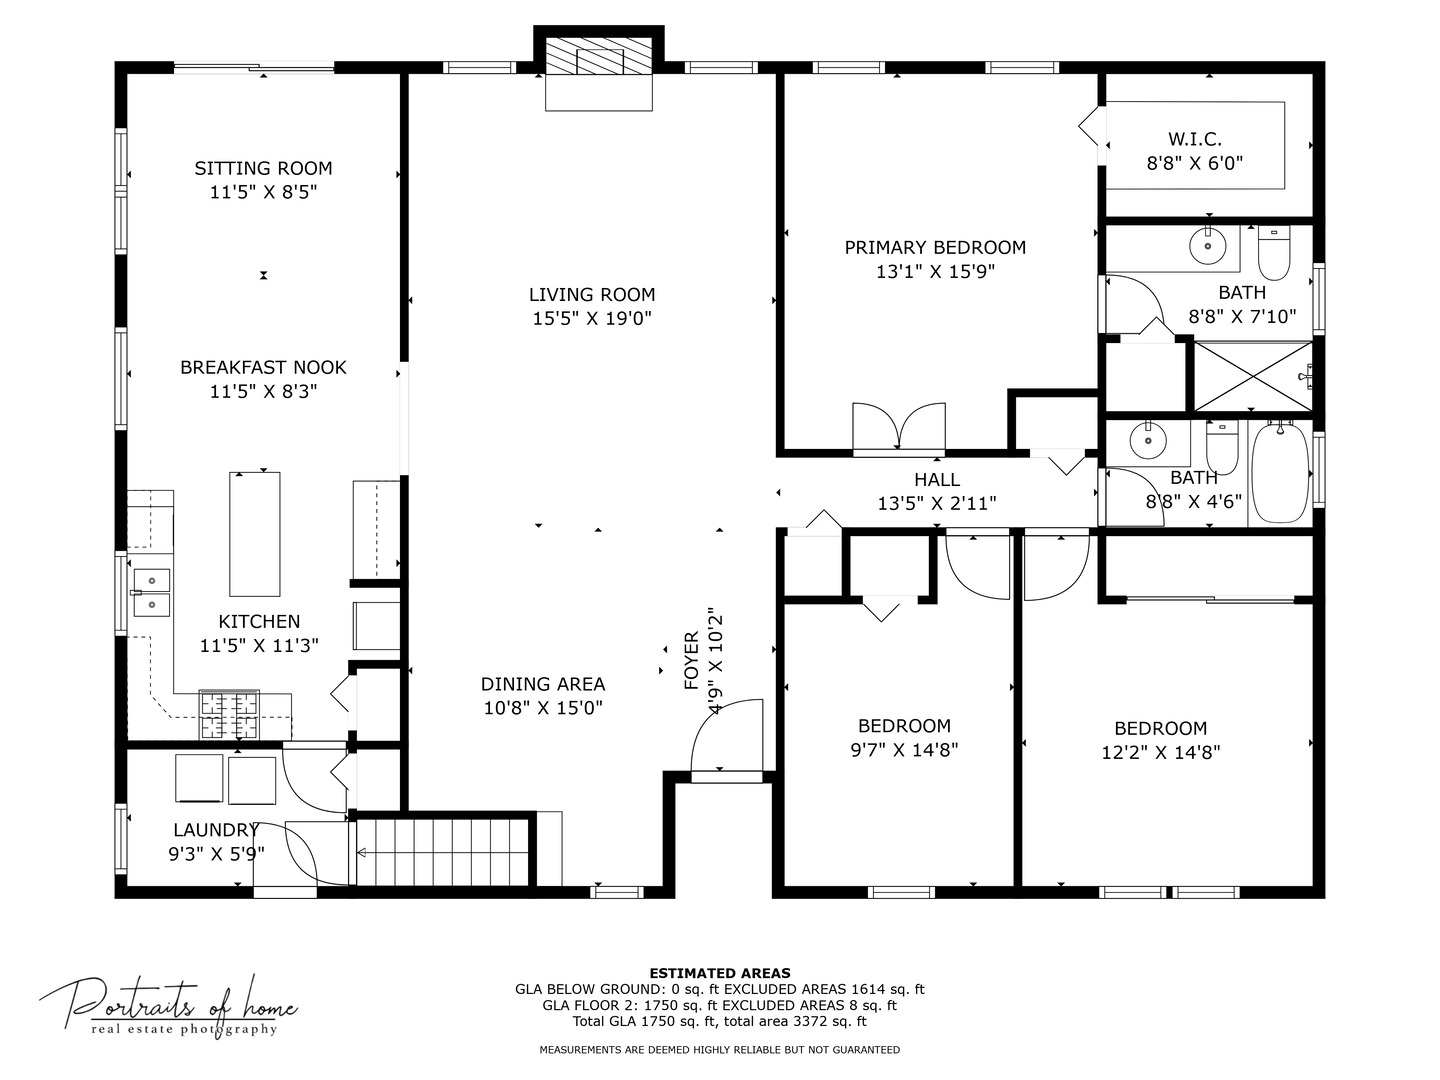
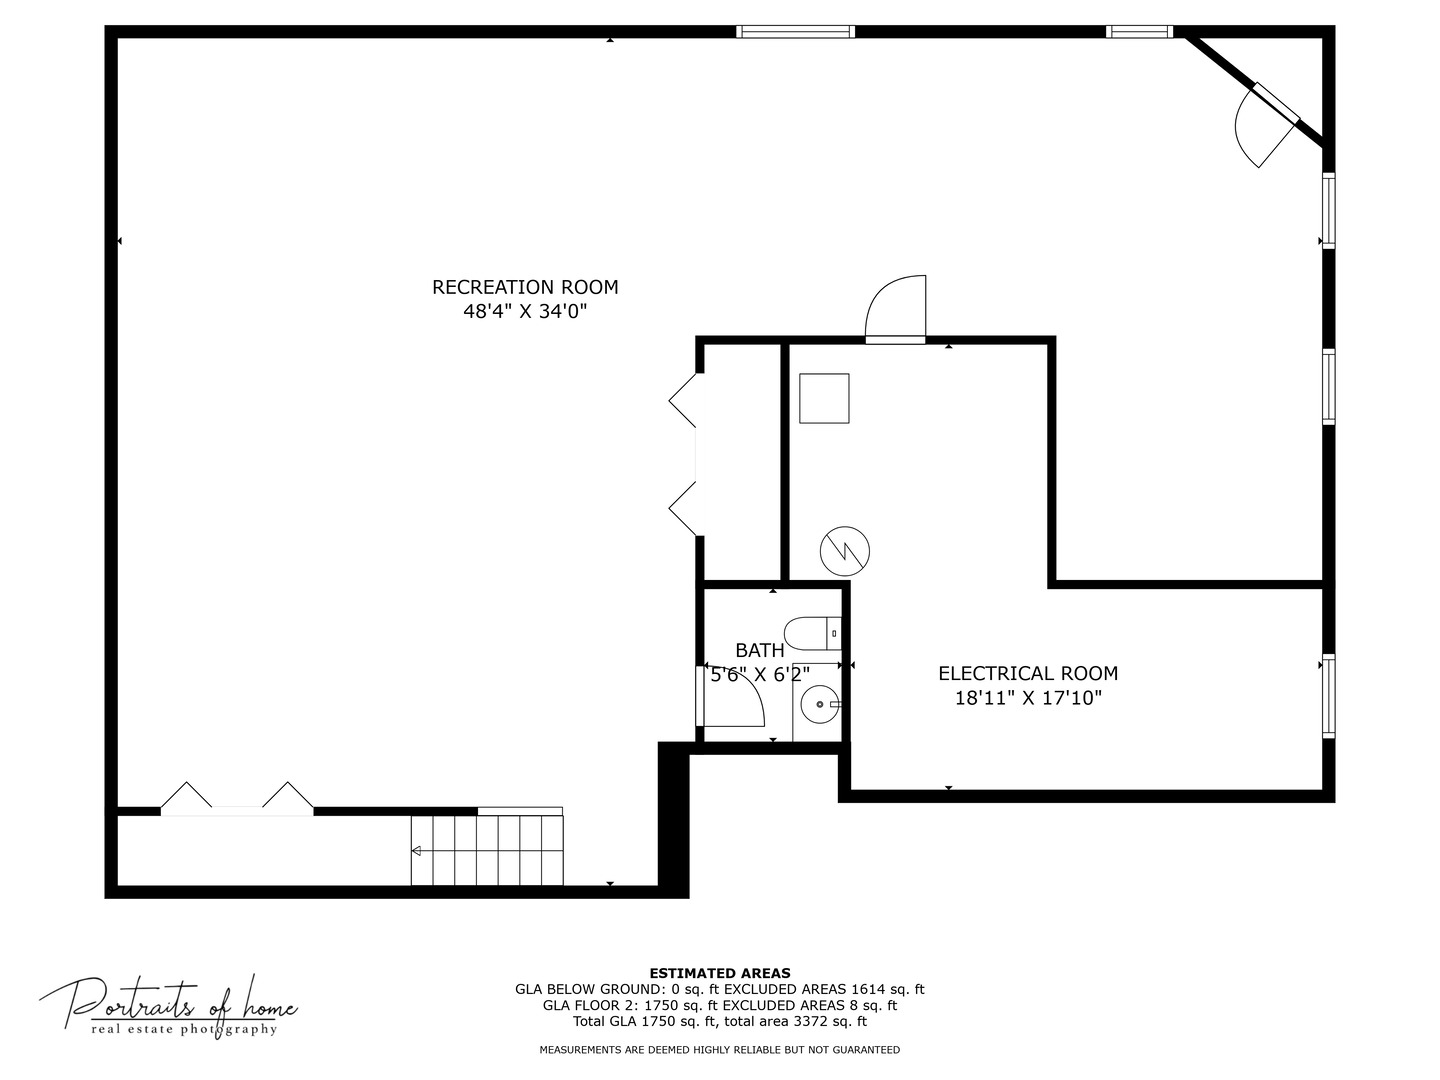
Love Where You Live! Welcome to this lovingly maintained and hard-to-find ranch-style home in the desirable Blackberry Trails neighborhood of Aurora! This spacious 3-bedroom, 2.1-bath original owner home offers an efficient and inviting floor plan that's perfect for both everyday living and entertaining. Enjoy the convenience of a fully finished basement-ideal for a home office, recreation room, or additional living space with an additional half bath. Impressive storage in the basement and throughout the home. The attached 2-car garage provides added ease and functionality. Step outside to a beautifully landscaped backyard, your own private retreat for relaxing or hosting gatherings. New roof within the last 5 years. Great opportunity to own this impressively cared for home that is truly move-in ready. Estate being sold as-is.

3
beds

3
baths

1,867 Sq.Ft. LIVING AREA

8,712 Sq.Ft. lot

Rosemarie Bakka

Rosemarie Bakka

Features & Amenities

Interior

  • total bedrooms3
  • Total bathrooms3
  • full bathrooms2
  • half bathroom1
  • Laundry room Main Level, Gas Dryer Hookup, Sink
  • Flooring Hardwood
  • Fireplace Gas Log, Gas Starter
  • APPLIANCES Range, Microwave, Dishwasher, Refrigerator
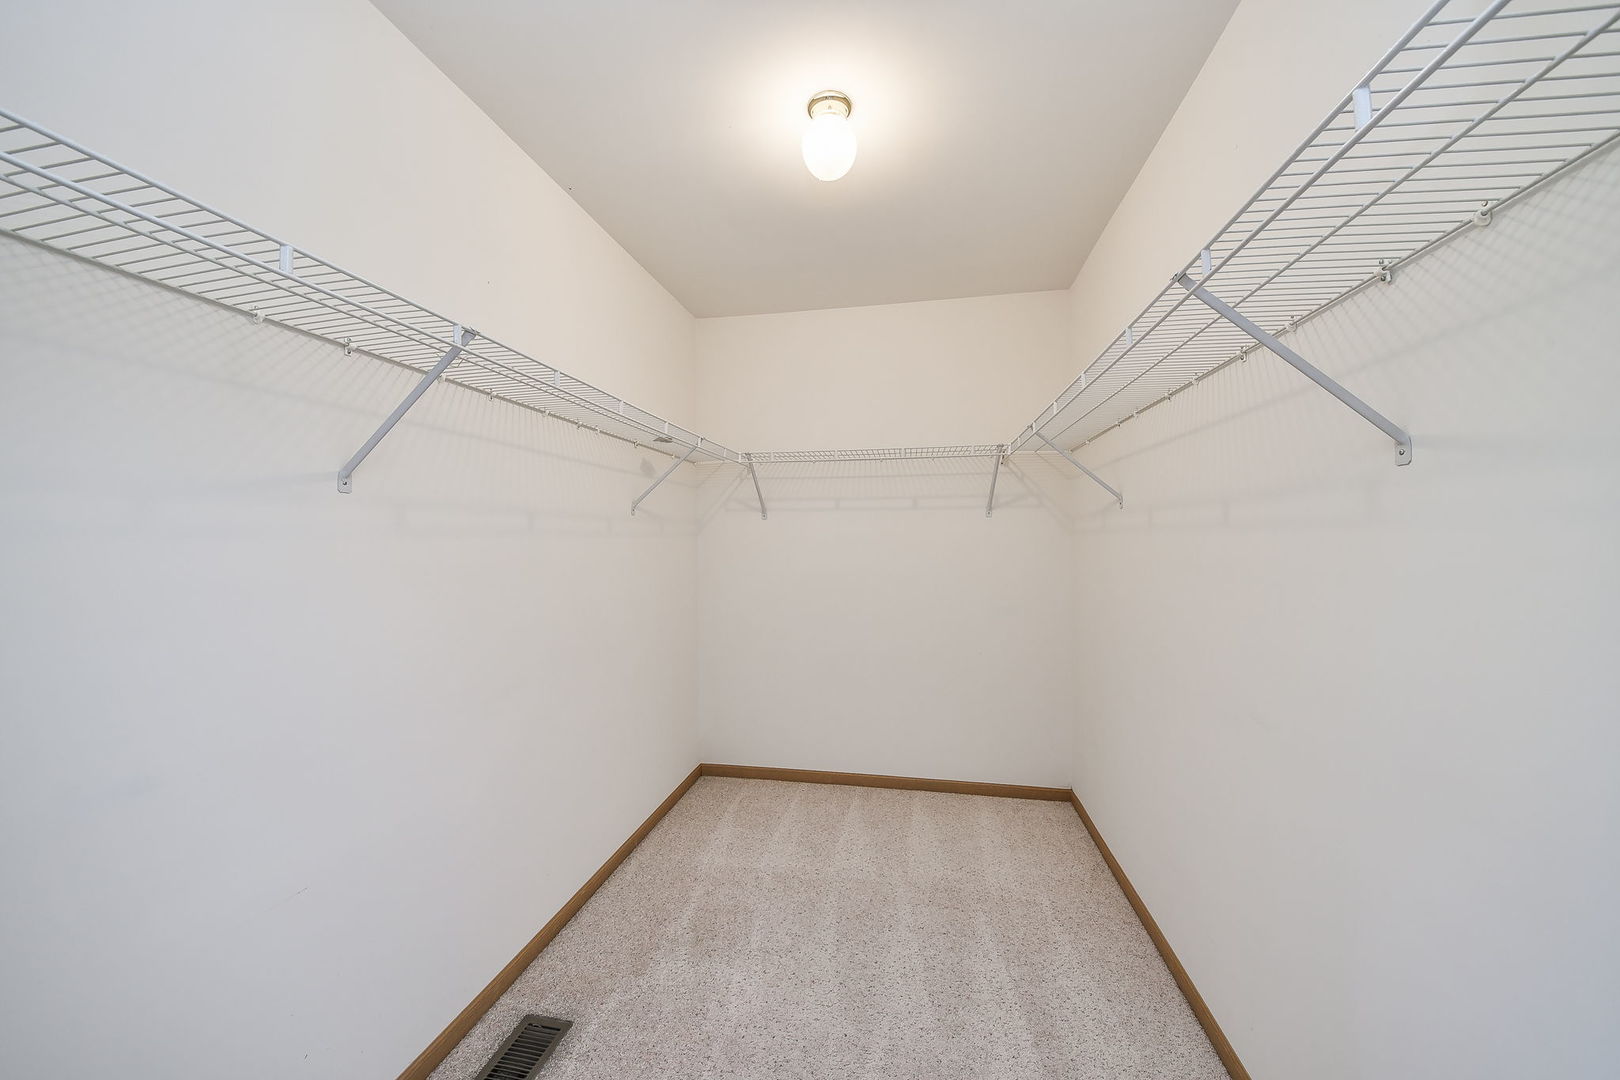
  • other interior Features Cathedral Ceiling(s), 1st Floor Bedroom, 1st Floor Full Bath, Walk-In Closet(s)

Area & Lot

  • Status Sold
  • Date Sold May 15, 2025
  • Living Area1,867 Sq.Ft.
  • Lot Area8,712 Sq.Ft.
  • MLS® ID12337045
  • TypeResidential
  • YEAR BUILT2003
  • Architecture StylesRanch
  • Elementary SchoolFreeman Elementary School
  • Middle SchoolWashington Middle School
  • High SchoolWest Aurora High School
  • School District129

Exterior

  • Garage Space2.0
  • water SourcePublic
  • roofAsphalt
  • lot featuresMature Trees
  • parkingAsphalt, Garage Door Opener, On Site, Garage Owned, Attached, Garage
  • HEAT TYPENatural Gas, Forced Air
  • AIR CONDITIONINGCentral Air
  • sewerPublic Sewer
  • SubstructureConcrete Perimeter

Financial

  • Sales Price$415,000
  • Real Estate Tax $7,568/yr

Work With Rosemarie

With over 28 years of experience, deep Yorkville roots, and a passion for personalized service, every client is guided with integrity, care, and proven expertise from start to finish.

Follow Me on Instagram