Leave a Message

Thank you for your message. I will be in touch with you shortly.

25556 W Springview Drive
SEE ALL PHOTOS
25556 W Springview Drive
Bought with Cindy McKay with @properties Christie's International Real Estate and Listed by Rosemarie Bakka with eXp Realty 630-421-3883
Sold

25556 W Springview Drive

25556 W Springview Drive, Plainfield, IL 60586

$385,000
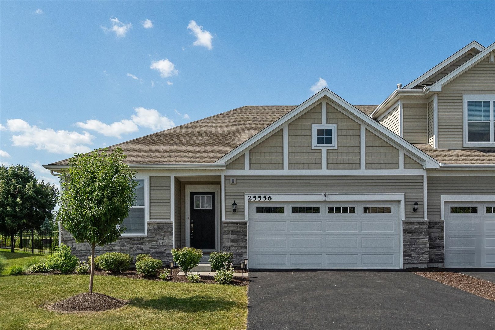
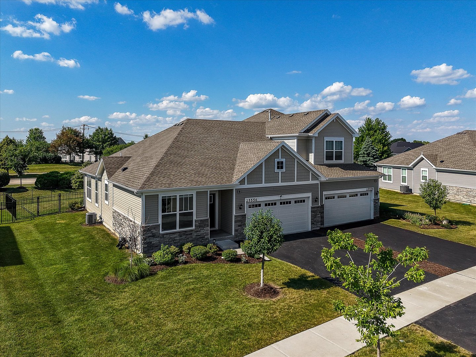
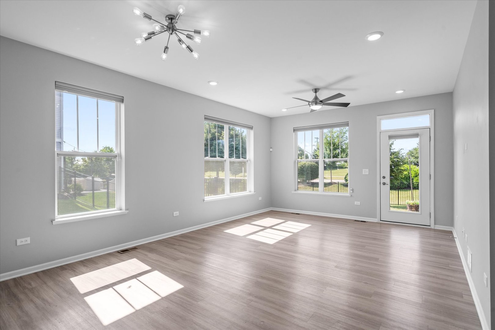
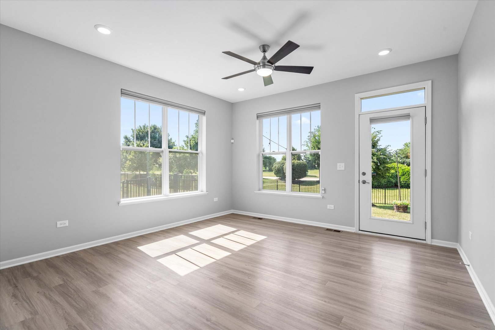
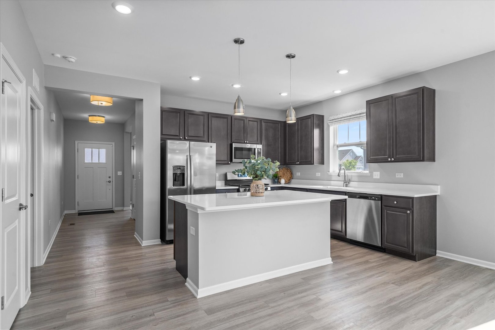
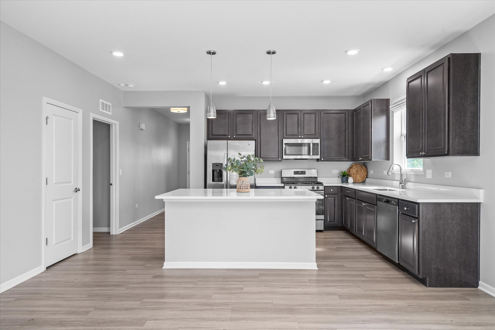
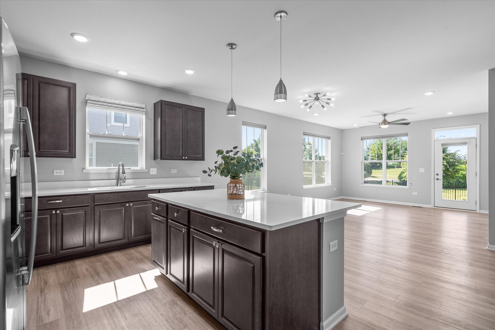
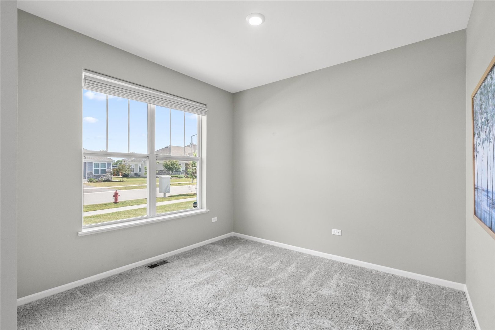
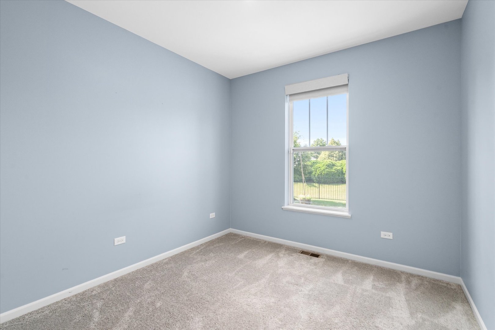
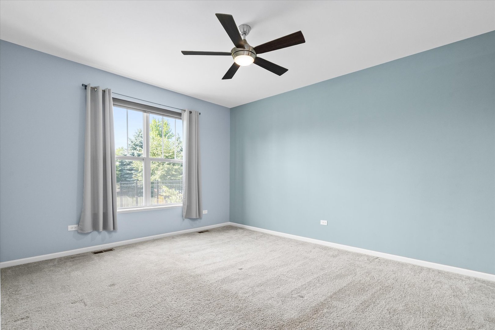
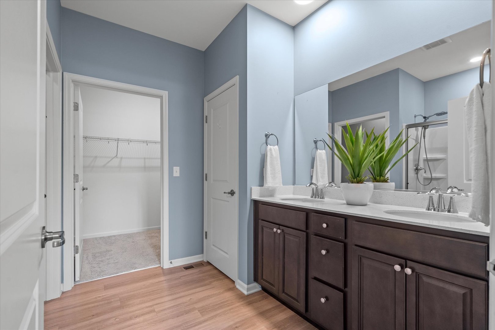
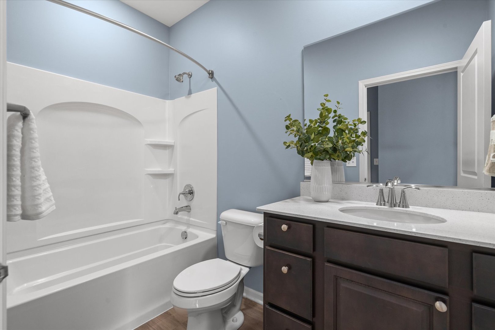
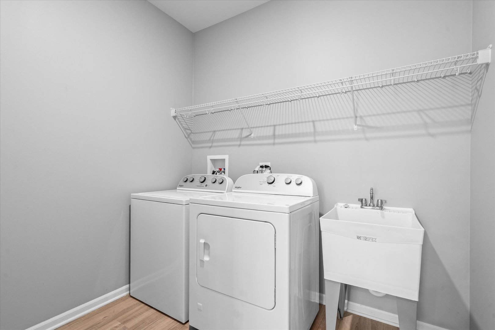
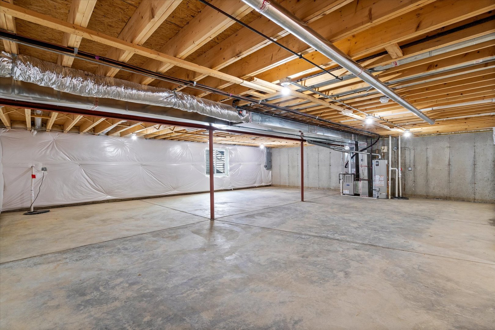
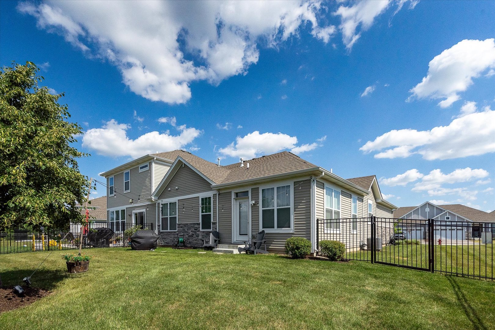
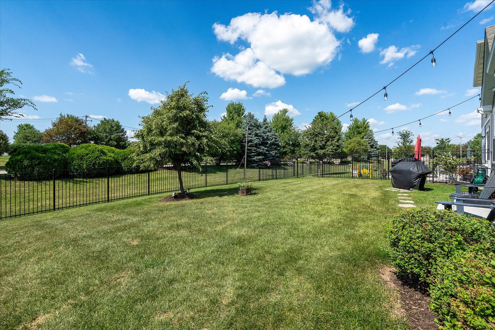
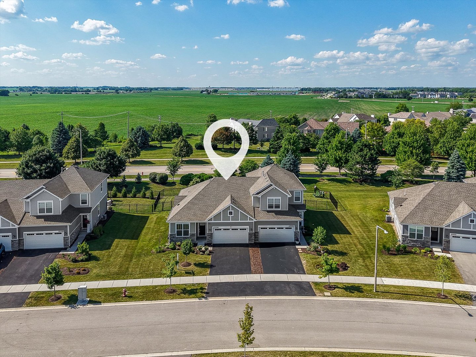
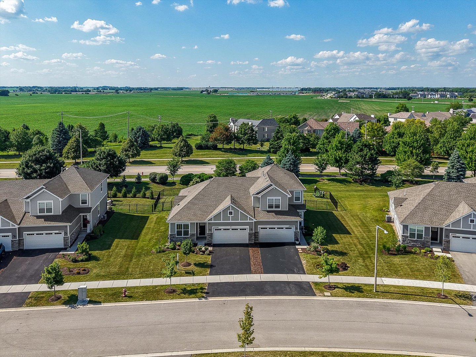
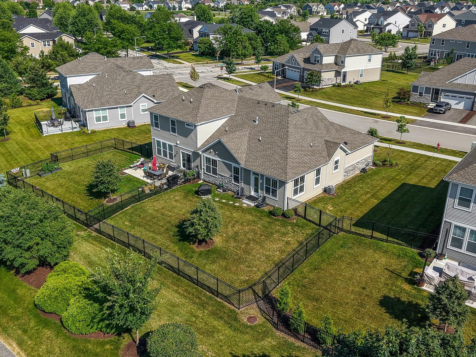
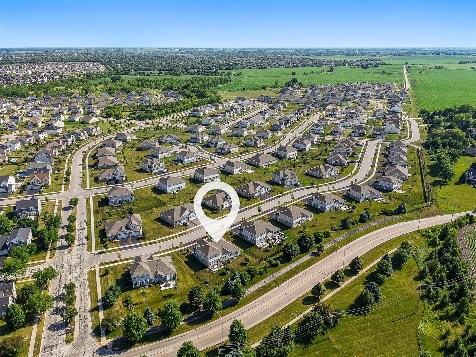
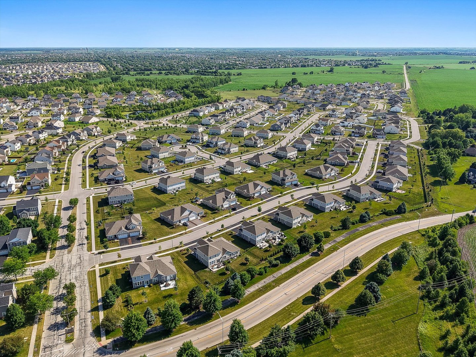
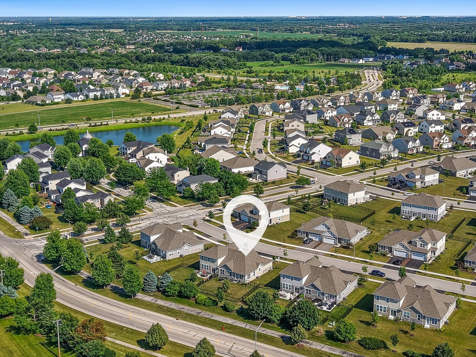
Immaculate & Beautiful Ranch Duplex in Creekside Crossing is Move-In Ready! Welcome to this stunning and meticulously maintained Christie Ranch "C" Elevation duplex featuring 2 bedrooms, 2 full baths, a cozy den, and an open-concept floor plan designed for both comfort and entertaining. Step into the bright gourmet kitchen, perfect for the chef aficionado, complete with a massive quartz island with seating, upgraded mocha cabinetry, stainless steel appliances, upgraded lighting, and a walk-in pantry. The dining area and large family room seamlessly flow together-ideal for hosting family and friends. The primary suite is a serene retreat offering a luxury spa-like bath with a double vanity, a walk-in shower, and a generous walk-in closet. The second bedroom is situated near an additional full bath, offering privacy for guests. The den/study is the perfect space for a home office or reading nook. Additional highlights include: Neutral paint throughout. Ceiling fans in bedrooms and den. Large mudroom/laundry room off garage. Full deep-pour basement ready to finish. Ring doorbell & security system. Fully fenced backyard with professional landscaping and rod iron fencing. WIFI-certified smart home with remote access to thermostat, doorbell, and wireless entry. Enjoy this lovely great curb appeal with stone accents and well-maintained grounds. Located just minutes from downtown Plainfield and I-55, this is the low-maintenance lifestyle you've been waiting for. Welcome Home!

2
beds

2
baths

1,512 Sq.Ft. LIVING AREA

Rosemarie Bakka

Rosemarie Bakka

Features & Amenities

Interior

  • total bedrooms2
  • Total bathrooms2
  • full bathrooms2
  • Laundry room Main Level, Gas Dryer Hookup, Sink
  • Flooring Carpet
  • APPLIANCES Range, Microwave, Dishwasher, Refrigerator, Washer, Dryer, Disposal, Stainless Steel Appliance(s)
  • other interior Features 1st Floor Bedroom, 1st Floor Full Bath, Walk-In Closet(s), Open Floorplan

Area & Lot

  • Status Sold
  • Date Sold August 5, 2025
  • Living Area1,512 Sq.Ft.
  • MLS® ID12180122
  • TypeMulti-Family
  • YEAR BUILT2022
  • Elementary SchoolWallin Oaks Elementary School
  • Middle SchoolIra Jones Middle School
  • High SchoolPlainfield North High School
  • School District202

Exterior

  • STORIES1
  • Garage Space2.0
  • water SourceLake Michigan
  • roofAsphalt
  • parkingAsphalt, Garage Door Opener, On Site, Garage Owned, Attached, Garage
  • HEAT TYPENatural Gas
  • AIR CONDITIONINGCentral Air
  • sewerPublic Sewer
  • SubstructureConcrete Perimeter

Financial

  • Sales Price$385,000
  • Real Estate Tax $8,681/yr
  • HOA $100/mo

Work With Rosemarie

With over 28 years of experience, deep Yorkville roots, and a passion for personalized service, every client is guided with integrity, care, and proven expertise from start to finish.

Follow Me on Instagram