Leave a Message

Thank you for your message. I will be in touch with you shortly.

2508 Falls Court
2508 Falls Court
2508 Falls Court
2508 Falls Court
2508 Falls Court
2508 Falls Court
2508 Falls Court
2508 Falls Court
2508 Falls Court
2508 Falls Court
2508 Falls Court
2508 Falls Court
2508 Falls Court
2508 Falls Court
2508 Falls Court
2508 Falls Court
2508 Falls Court
2508 Falls Court
2508 Falls Court
2508 Falls Court
2508 Falls Court
2508 Falls Court
2508 Falls Court
2508 Falls Court
2508 Falls Court
2508 Falls Court
2508 Falls Court
2508 Falls Court
2508 Falls Court
2508 Falls Court
2508 Falls Court
2508 Falls Court
2508 Falls Court
2508 Falls Court
2508 Falls Court
2508 Falls Court
2508 Falls Court
2508 Falls Court
2508 Falls Court
2508 Falls Court
2508 Falls Court
2508 Falls Court
2508 Falls Court
2508 Falls Court
2508 Falls Court
2508 Falls Court
2508 Falls Court
SEE ALL PHOTOS
2508 Falls Court
2508 Falls Court
2508 Falls Court
2508 Falls Court
2508 Falls Court
2508 Falls Court
2508 Falls Court
2508 Falls Court
2508 Falls Court
2508 Falls Court
2508 Falls Court
2508 Falls Court
2508 Falls Court
2508 Falls Court
2508 Falls Court
2508 Falls Court
2508 Falls Court
2508 Falls Court
2508 Falls Court
2508 Falls Court
2508 Falls Court
2508 Falls Court
2508 Falls Court
2508 Falls Court
2508 Falls Court
2508 Falls Court
2508 Falls Court
2508 Falls Court
2508 Falls Court
2508 Falls Court
2508 Falls Court
2508 Falls Court
2508 Falls Court
2508 Falls Court
2508 Falls Court
2508 Falls Court
2508 Falls Court
2508 Falls Court
2508 Falls Court
2508 Falls Court
2508 Falls Court
2508 Falls Court
2508 Falls Court
2508 Falls Court
2508 Falls Court
2508 Falls Court
2508 Falls Court
Bought with Rosemarie Bakka with eXp Realty and Listed by John Forsythe with Coldwell Banker Realty 773-631-8300
Sold

2508 Falls Court

2508 Falls Court, Plainfield, IL 60586

$425,000
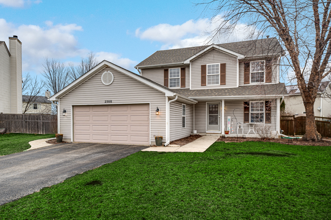
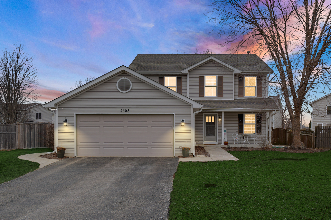
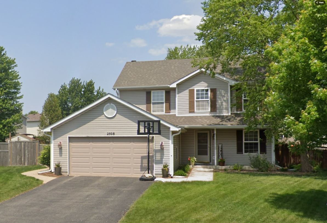
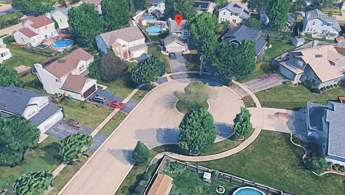
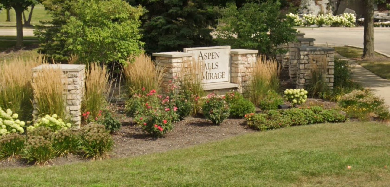
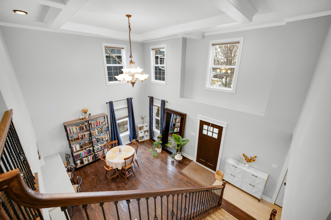
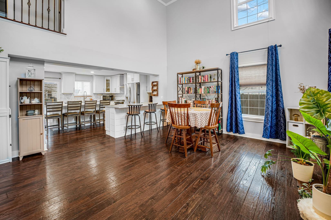
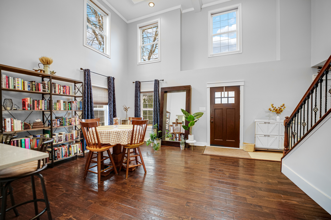
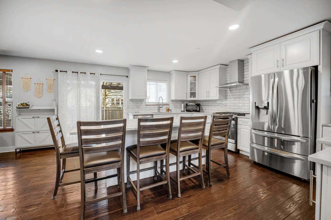
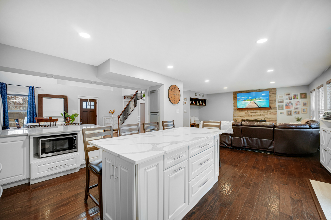
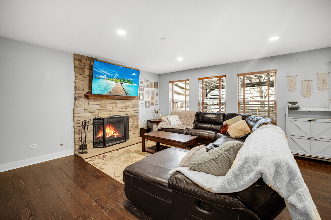
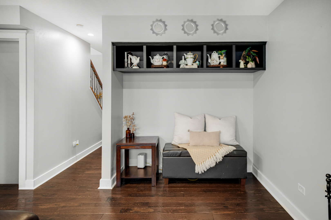
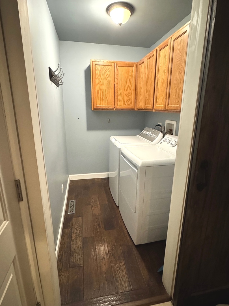
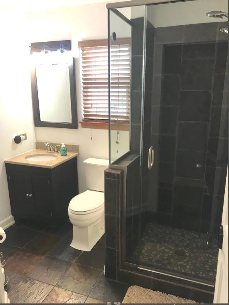
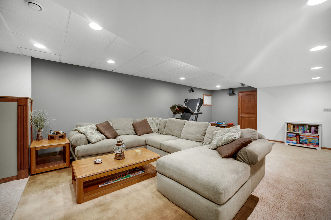
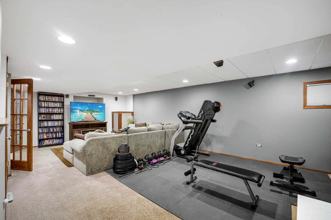
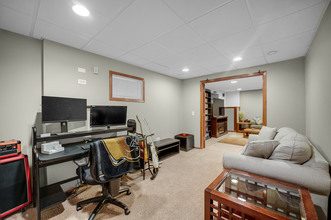
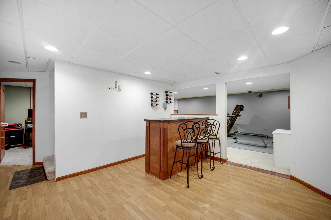
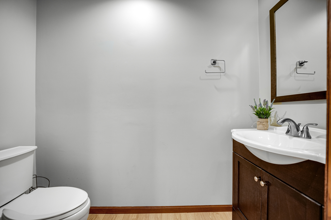
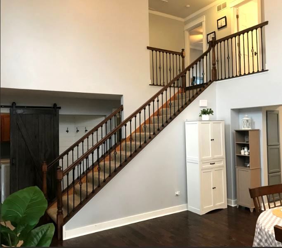
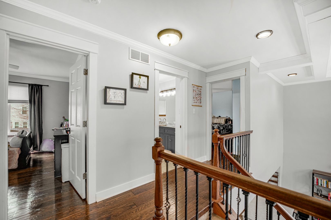
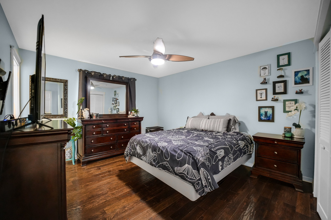
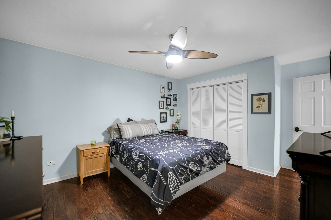
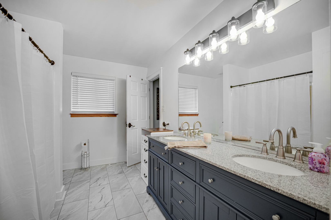
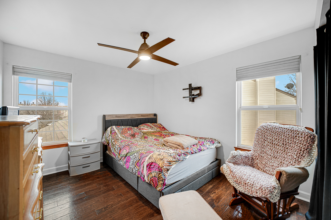
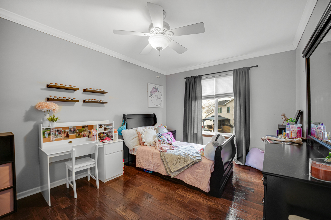
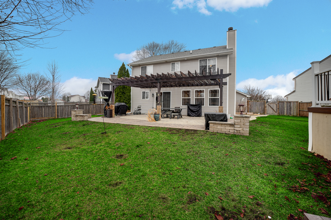
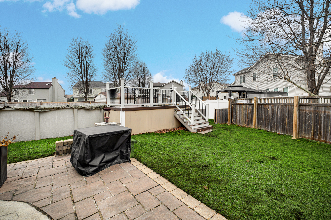
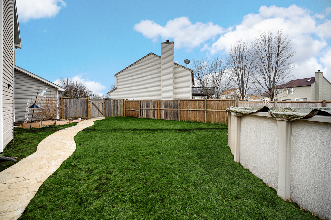
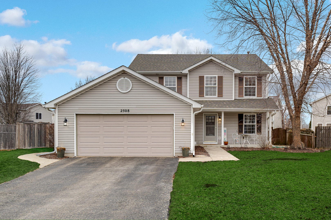
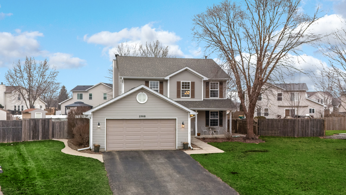
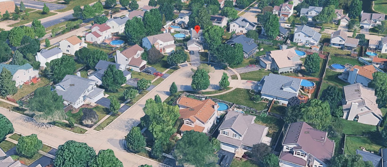
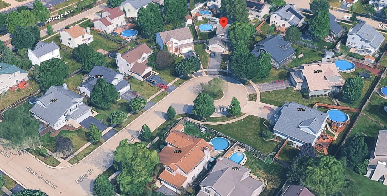
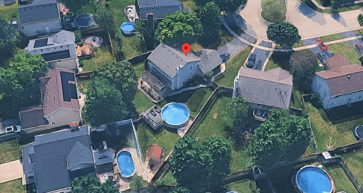
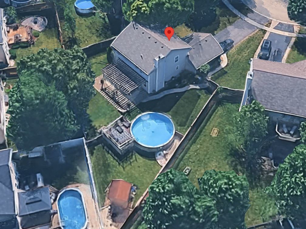
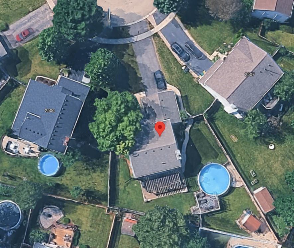
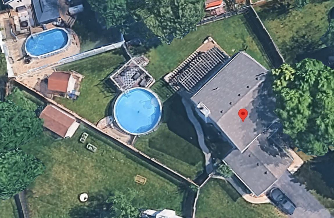
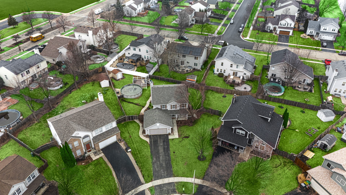
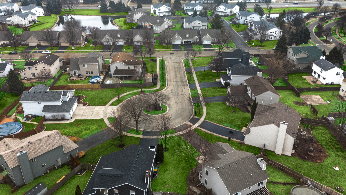
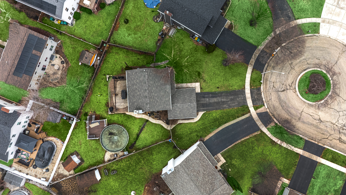
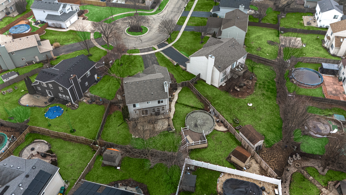
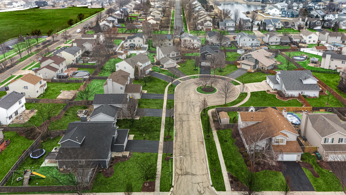
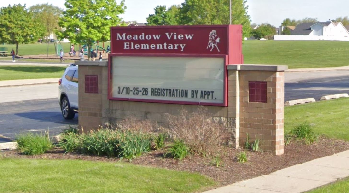
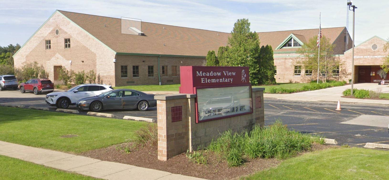
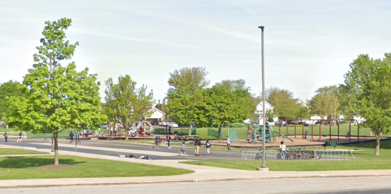
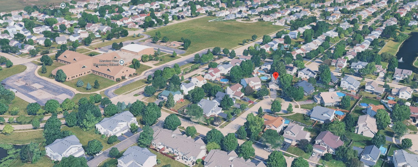
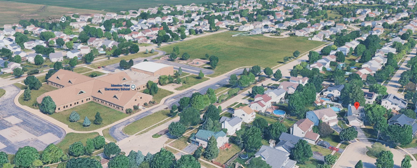
Start checking all the boxes! Your new home in the coveted and rarely available "Aspen Falls" subdivision is an attractive Colonial with a front porch in a secluded cul-de-sac just 1 block from Meadow View Elementary School, park & playground. But who needs the park when you already have a park-like sized back yard with a lot size over 1/4 acre(11,326sf). Step inside and see the amazing 2-story living room with 17ft ceilings & crown molding, which could double as an indoor basketball court! :-) Your gorgeous gourmet remodeled kitchen is everything you expect with ample tall & white soft-close cabinetry, white quartz counters, 2 islands/breakfast bars, stainless steel appliances, Farmhouse sink & more! The open floor plan leads to the adjacent 1st floor family room with a gas fireplace, stone surround & built-in nook. A 1st laundry room with cabinetry is super convenient along with the 1st floor full bathroom. Each room throughout the home has hardwood floors & paneled doors. Upstairs are 3 spacious bedrooms & another remodeled(2024) full bathroom(shared primary bath) with a double sink. Don't forget the awesome view from the top of the open staircase peering down the 2-story living room. Wait there's more...the full finished basement retreat offers another family room, a 4th bedroom or at-home-office, a bar area & another half bathroom. This is an exceptionally bright home with many large windows, south exposure & recessed lighting. Summer fun will begin soon with your above ground heated pool, brick paver & stamped concrete patio, pergola & huge fenced yard! Recent updates include a new roof (2023), washer & dryer (2024), water heater (2024), water softener (2022), AC (2018), furnace (2018), new gas line for pool, new attic flooring. Large 2.5 car attached garage with additional built-in cabinetry for storage. Conveniently located a short drive to downtown Plainfield restaurants & shopping. Welcome home to 2508 Falls Court!

4
beds

3
baths

1,760 Sq.Ft. LIVING AREA

0.27 Acres lot

Rosemarie Bakka

Rosemarie Bakka

Features & Amenities

Interior

  • total bedrooms4
  • Total bathrooms3
  • full bathrooms2
  • half bathroom1
  • Laundry room Main Level, Gas Dryer Hookup
  • Flooring Hardwood, Carpet
  • Fireplace Wood Burning, Gas Starter
  • APPLIANCES Range, Microwave, Dishwasher, Refrigerator, Washer, Dryer, Stainless Steel Appliance(s), Gas Oven, Humidifier
  • other interior Features Vaulted Ceiling(s), Dry Bar, 1st Floor Full Bath, Built-in Features, Open Floorplan, Quartz Counters

Area & Lot

  • Status Sold
  • Date Sold April 20, 2026
  • Living Area1,760 Sq.Ft.
  • Lot Area0.27 Acres
  • MLS® ID12586063
  • TypeResidential
  • YEAR BUILT2001
  • Architecture StylesColonial
  • Elementary SchoolMeadow View Elementary School
  • Middle SchoolAux Sable Middle School
  • High SchoolPlainfield South High School
  • School District202

Exterior

  • Garage Space2.0
  • water SourcePublic
  • PoolAbove Ground
  • roofAsphalt
  • lot featuresCul-De-Sac
  • parkingAsphalt, Garage Door Opener, Yes, Garage Owned, Attached, Garage
  • HEAT TYPENatural Gas, Forced Air
  • AIR CONDITIONINGCentral Air
  • sewerPublic Sewer
  • SubstructureConcrete Perimeter

Financial

  • Sales Price$425,000
  • Real Estate Tax $7,218/yr
  • HOA $345/yr

Work With Rosemarie

With over 28 years of experience, deep Yorkville roots, and a passion for personalized service, every client is guided with integrity, care, and proven expertise from start to finish.

Follow Me on Instagram