Leave a Message

Thank you for your message. I will be in touch with you shortly.

2152 Brayton Place
2152 Brayton Place
2152 Brayton Place
2152 Brayton Place
2152 Brayton Place
2152 Brayton Place
2152 Brayton Place
2152 Brayton Place
2152 Brayton Place
2152 Brayton Place
2152 Brayton Place
2152 Brayton Place
2152 Brayton Place
2152 Brayton Place
2152 Brayton Place
2152 Brayton Place
2152 Brayton Place
2152 Brayton Place
2152 Brayton Place
2152 Brayton Place
2152 Brayton Place
2152 Brayton Place
2152 Brayton Place
2152 Brayton Place
2152 Brayton Place
2152 Brayton Place
2152 Brayton Place
2152 Brayton Place
SEE ALL PHOTOS
2152 Brayton Place
2152 Brayton Place
2152 Brayton Place
2152 Brayton Place
2152 Brayton Place
2152 Brayton Place
2152 Brayton Place
2152 Brayton Place
2152 Brayton Place
2152 Brayton Place
2152 Brayton Place
2152 Brayton Place
2152 Brayton Place
2152 Brayton Place
2152 Brayton Place
2152 Brayton Place
2152 Brayton Place
2152 Brayton Place
2152 Brayton Place
2152 Brayton Place
2152 Brayton Place
2152 Brayton Place
2152 Brayton Place
2152 Brayton Place
2152 Brayton Place
2152 Brayton Place
2152 Brayton Place
2152 Brayton Place
Bought with Kristina Maurella with Redfin Corporation and Listed by Rosemarie Bakka with eXp Realty 630-421-3883
Sold

2152 Brayton Place

2152 Brayton Place, Plainfield, IL 60586

$303,000
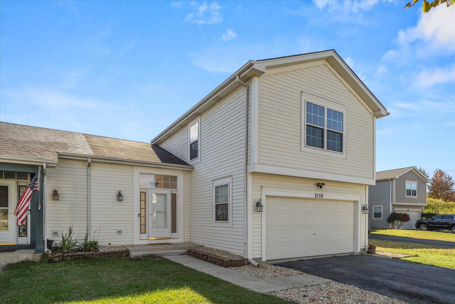
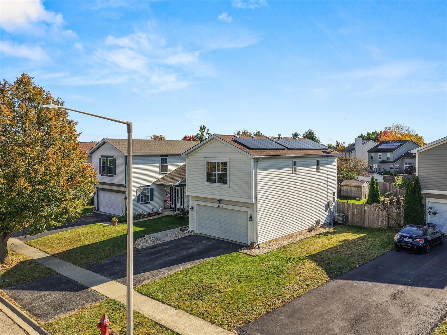
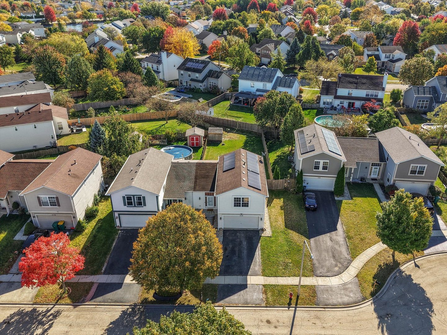
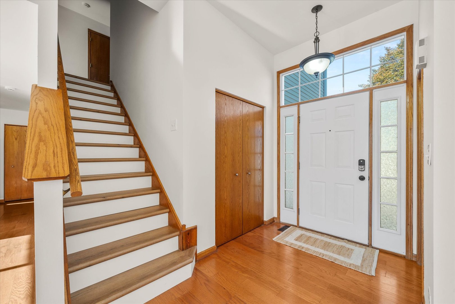
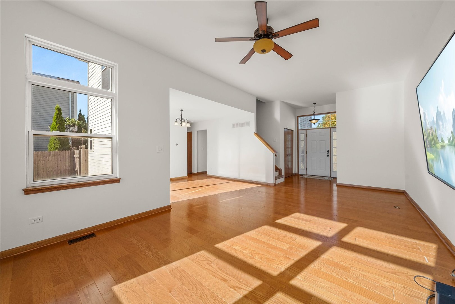
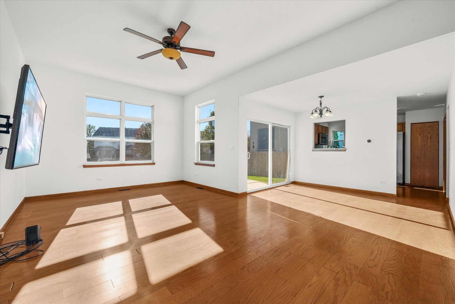
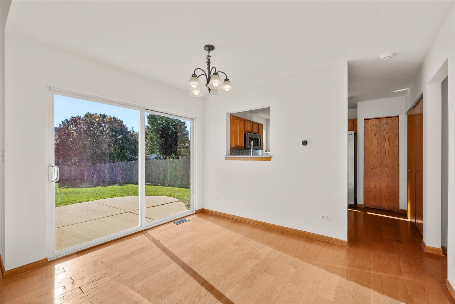
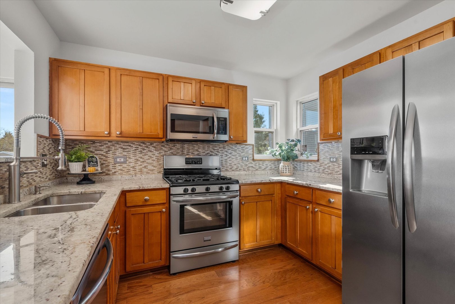
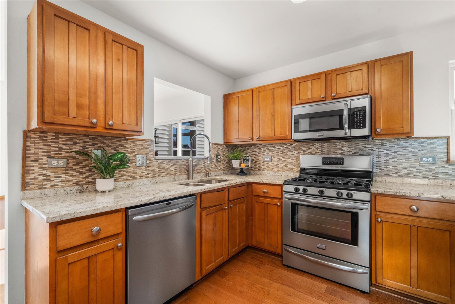
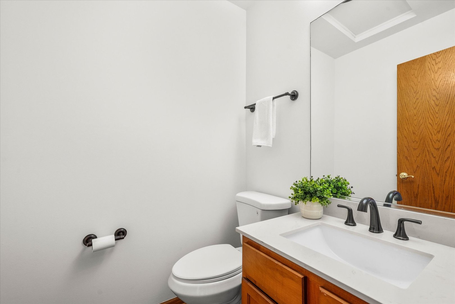
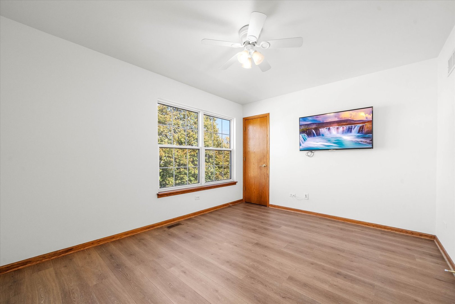
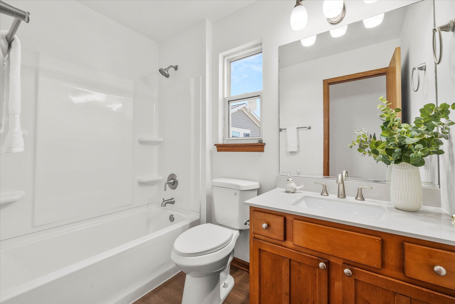
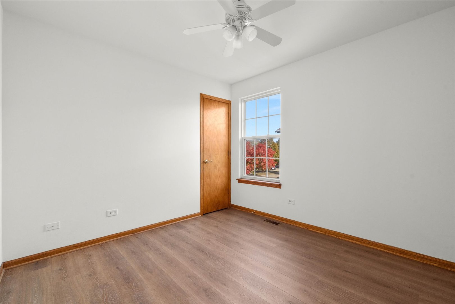
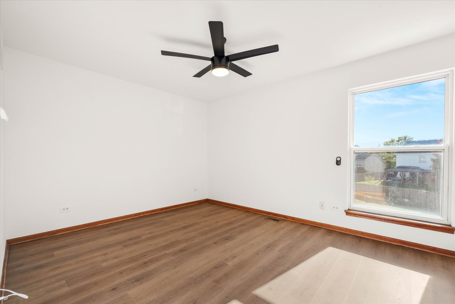
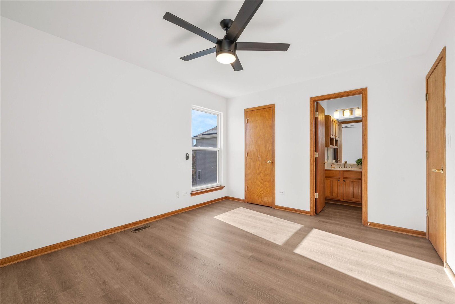
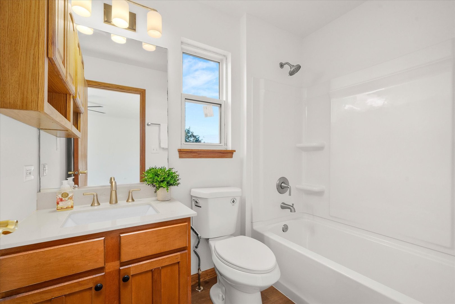
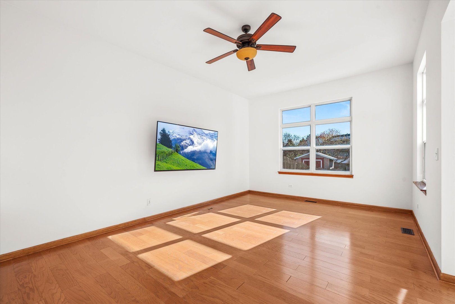
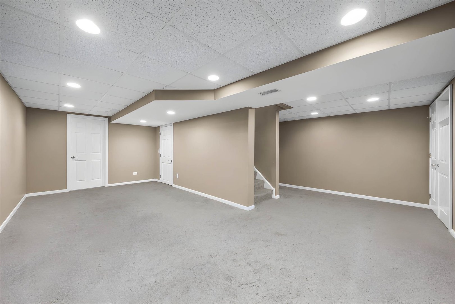
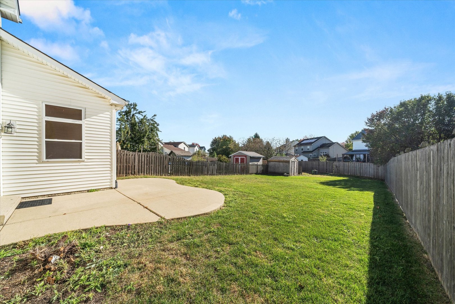
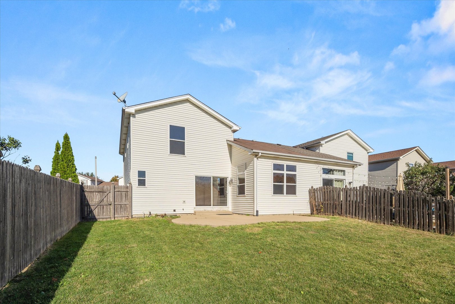
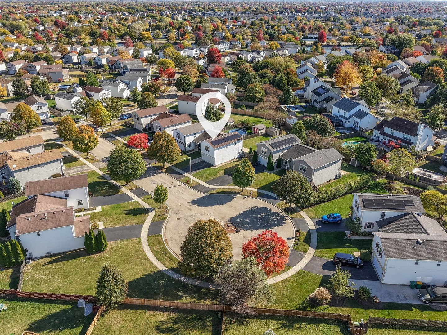
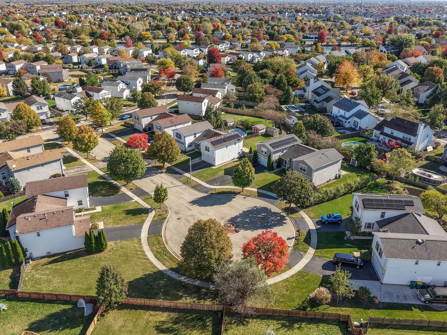
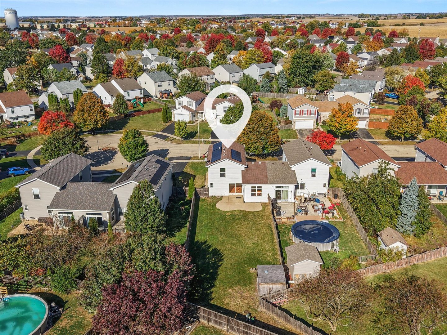
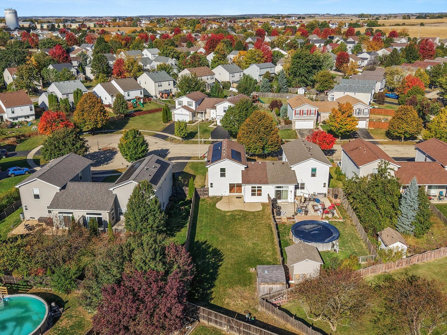
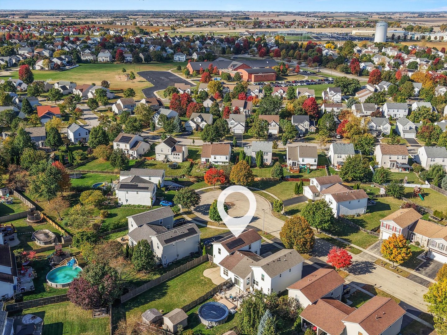
PRICE IMPROVEMENT!! Welcome to 2152 Brayton Place in Plainfield! Nestled in the desirable Kendall Ridge subdivision, this beautifully updated 3-bedroom, 2.5-bath duplex with a partially finished basement truly has it all - style, comfort, and countless upgrades! Step into the inviting foyer featuring 9-foot ceilings, a new light fixture, and hardwood flooring that set the tone for the rest of the home. The spacious main level offers an open living room with a mounted TV and dining area, while the entire second level features new luxury vinyl plank flooring (2025) - including the stairs, all three bedrooms, and both full baths - complemented by fresh paint and new trim (2025) throughout for a crisp, modern look. The kitchen is a showstopper with granite countertops & tiled backsplash (2020),maple cabinets and stainless steel appliances - the perfect blend of function and style. The updated bathrooms (2025) feature new light fixtures, faucets, toilets, and a sleek new tub enclosure. Upstairs, the primary suite provides a peaceful retreat with its private, updated bath, a large walk-in closet with custom shelving, and a ceiling fan. Window in primary master was replaced Aug 2025. Each additional bedroom also includes a ceiling fan for added comfort. Notable updates include a new water heater, battery backup, and brand-new garage transmitters. The front sidewalk and stoop have been leveled and reinforced with new concrete, creating a smooth, beautifully refreshed entryway that enhances the home's curb appeal. The washer and dryer (less than five years old) are also included. Enjoy outdoor living in the fully fenced backyard with a concrete patio - perfect for barbecues, entertaining, or simply relaxing after a long day. Ideally located near shopping, restaurants, entertainment, downtown Plainfield, and I-55, this move-in-ready home perfectly blend. Make this immaculate beauty your home today!

3
beds

3
baths

1,450 Sq.Ft. LIVING AREA

Rosemarie Bakka

Rosemarie Bakka

Features & Amenities

Interior

  • total bedrooms3
  • Total bathrooms3
  • full bathrooms2
  • half bathroom1
  • Laundry room Main Level, Gas Dryer Hookup
  • Flooring Laminate
  • APPLIANCES Range, Microwave, Dishwasher, Refrigerator, Washer, Dryer, Disposal
  • other interior Features Walk-In Closet(s), Open Floorplan

Area & Lot

  • Status Sold
  • Date Sold February 2, 2026
  • Living Area1,450 Sq.Ft.
  • MLS® ID12525663
  • TypeMulti-Family
  • YEAR BUILT1999
  • Elementary SchoolCharles Reed Elementary School
  • Middle SchoolDrauden Point Middle School
  • High SchoolPlainfield South High School
  • School District202

Exterior

  • STORIES2
  • Garage Space2.0
  • water SourcePublic
  • roofAsphalt
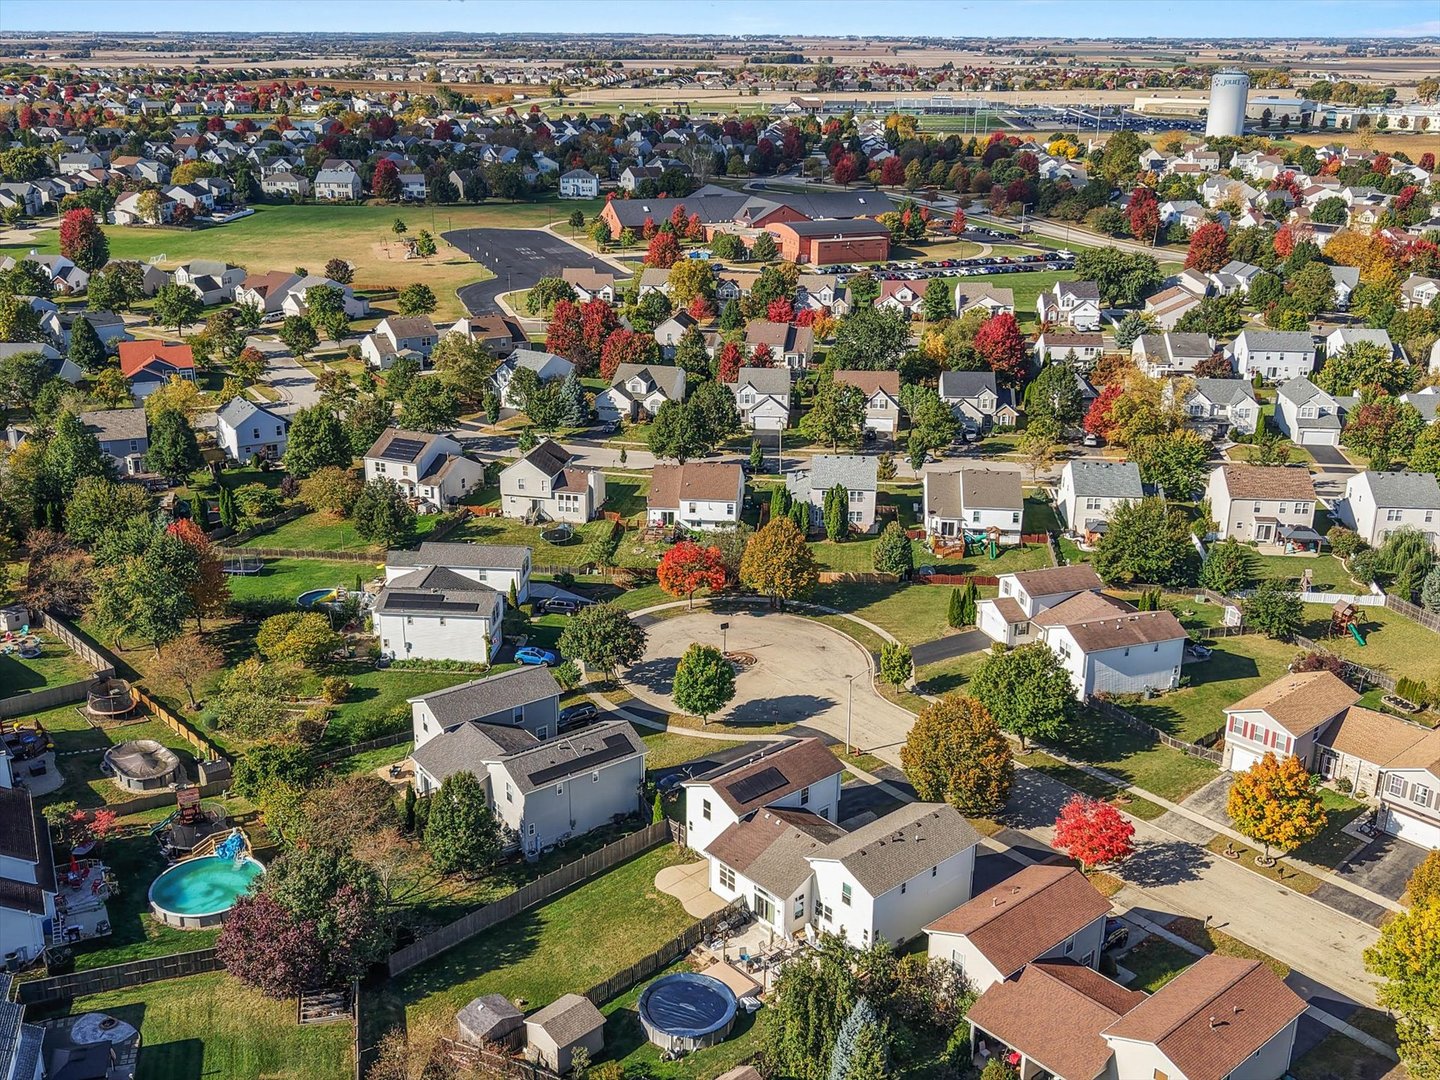
  • lot featuresCul-De-Sac
  • parkingAsphalt, Garage Door Opener, Yes, Garage Owned, Attached, Garage
  • HEAT TYPENatural Gas, Forced Air
  • AIR CONDITIONINGCentral Air
  • sewerPublic Sewer
  • SubstructureConcrete Perimeter

Financial

  • Sales Price$303,000
  • Real Estate Tax $5,438/yr
  • HOA $195/yr

Work With Rosemarie

With over 28 years of experience, deep Yorkville roots, and a passion for personalized service, every client is guided with integrity, care, and proven expertise from start to finish.

Follow Me on Instagram