Leave a Message

Thank you for your message. I will be in touch with you shortly.

202 Spruce Court
202 Spruce Court
202 Spruce Court
202 Spruce Court
202 Spruce Court
202 Spruce Court
202 Spruce Court
202 Spruce Court
202 Spruce Court
202 Spruce Court
202 Spruce Court
202 Spruce Court
202 Spruce Court
202 Spruce Court
202 Spruce Court
202 Spruce Court
202 Spruce Court
202 Spruce Court
202 Spruce Court
202 Spruce Court
202 Spruce Court
202 Spruce Court
202 Spruce Court
202 Spruce Court
202 Spruce Court
202 Spruce Court
202 Spruce Court
202 Spruce Court
202 Spruce Court
202 Spruce Court
202 Spruce Court
202 Spruce Court
202 Spruce Court
202 Spruce Court
202 Spruce Court
202 Spruce Court
202 Spruce Court
202 Spruce Court
202 Spruce Court
202 Spruce Court
202 Spruce Court
202 Spruce Court
202 Spruce Court
202 Spruce Court
SEE ALL PHOTOS
202 Spruce Court
202 Spruce Court
202 Spruce Court
202 Spruce Court
202 Spruce Court
202 Spruce Court
202 Spruce Court
202 Spruce Court
202 Spruce Court
202 Spruce Court
202 Spruce Court
202 Spruce Court
202 Spruce Court
202 Spruce Court
202 Spruce Court
202 Spruce Court
202 Spruce Court
202 Spruce Court
202 Spruce Court
202 Spruce Court
202 Spruce Court
202 Spruce Court
202 Spruce Court
202 Spruce Court
202 Spruce Court
202 Spruce Court
202 Spruce Court
202 Spruce Court
202 Spruce Court
202 Spruce Court
202 Spruce Court
202 Spruce Court
202 Spruce Court
202 Spruce Court
202 Spruce Court
202 Spruce Court
202 Spruce Court
202 Spruce Court
202 Spruce Court
202 Spruce Court
202 Spruce Court
202 Spruce Court
202 Spruce Court
202 Spruce Court
Listed by Rosemarie Bakka with eXp Realty, LLC 630-421-3883
Sold

202 Spruce Court

202 Spruce Court, Yorkville, IL 60560

$583,000
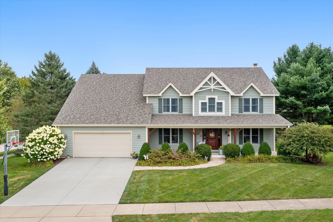
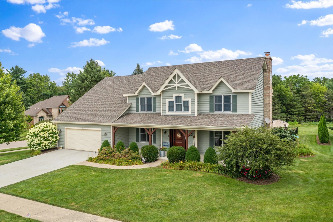
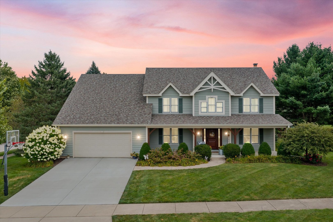
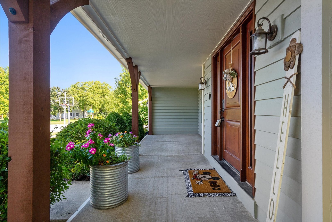
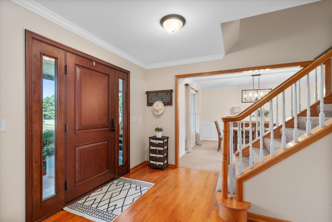
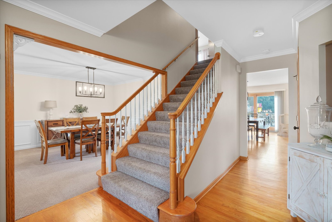
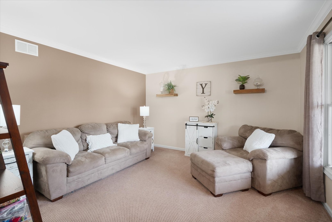
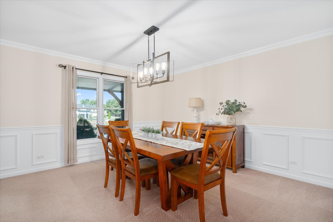
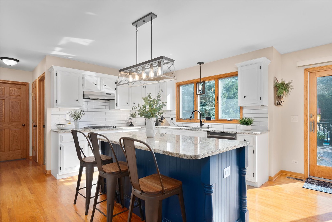
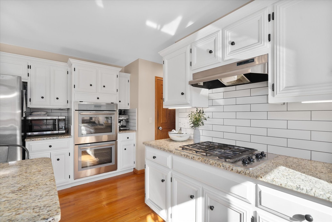
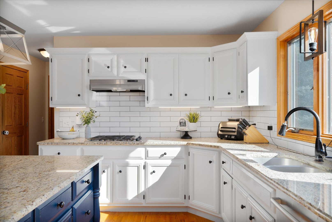
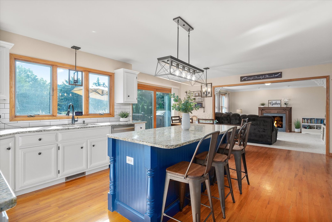
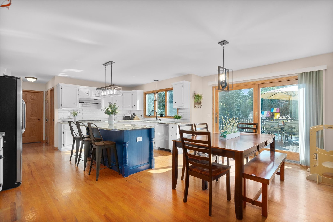
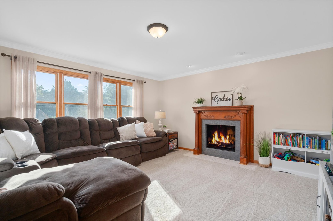
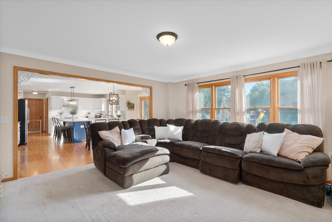
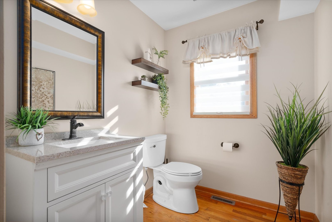
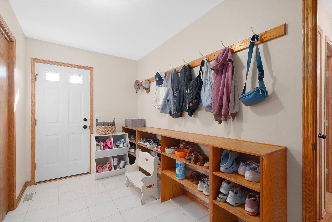
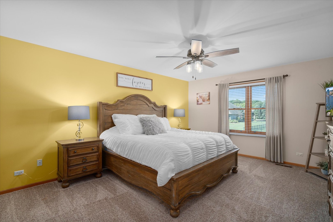
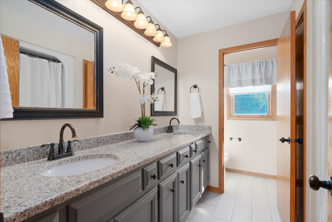
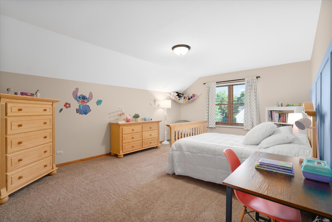
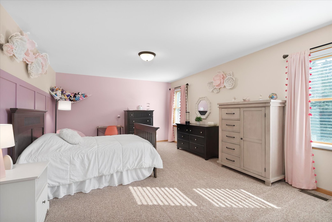
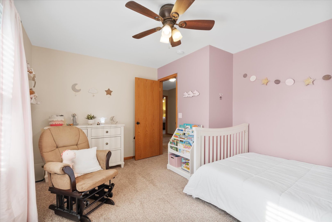
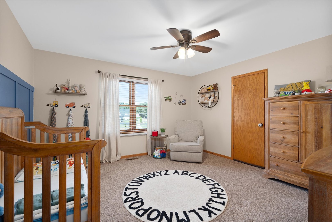
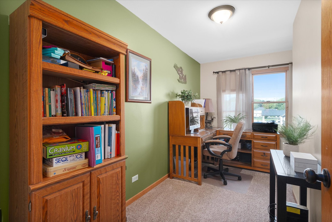
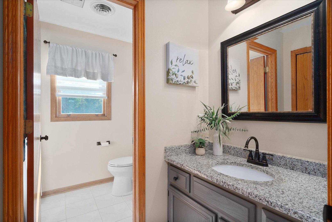
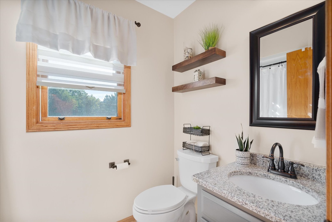
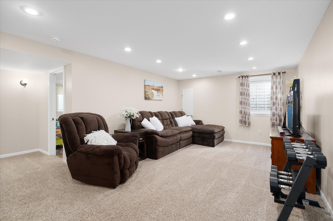
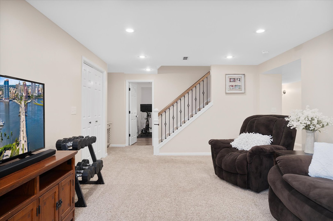
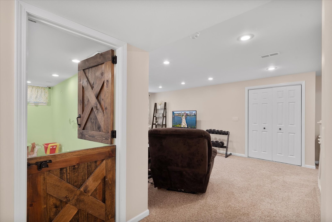
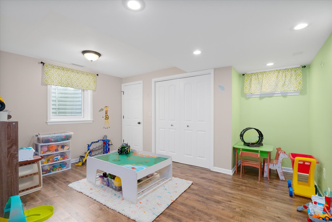
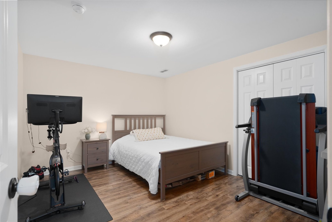
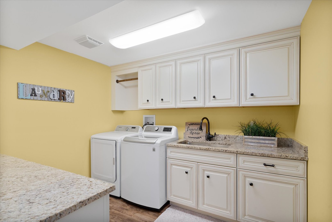
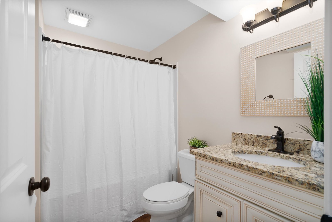
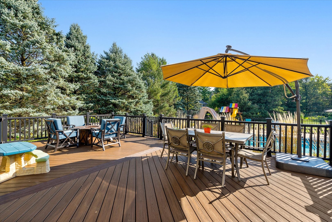
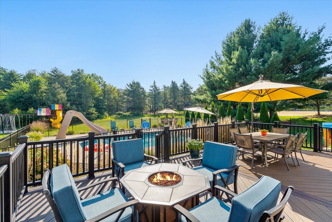
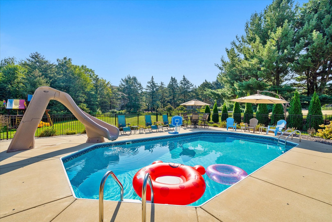
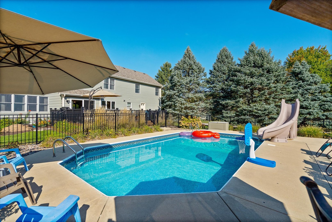
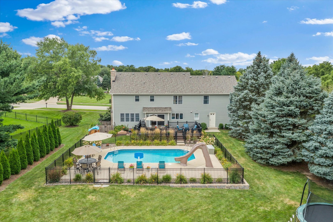
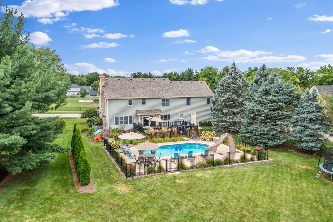
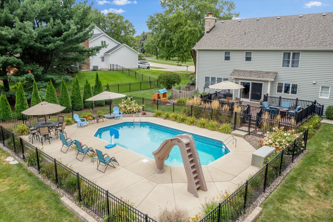
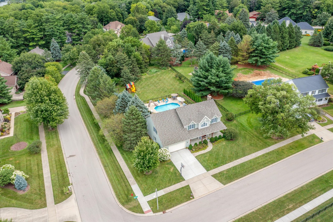
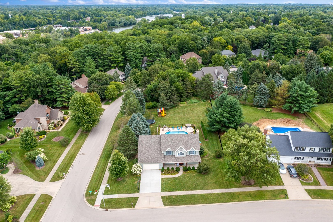
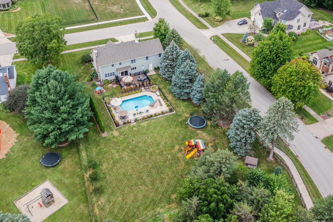
Oh my GORGEOUS! Take a look at this stunning two-story cedar, home situated on .82 acres on a corner lot in a cul-de-sac that exudes both elegance and comfort. New cedar posts support the welcoming front porch, the new massive front door adds an impressive touch of grandeur! This beauty has over 5200 square feet of livable space and showcases an open concept living area with abundant light and modern finishes! Hardwood flooring separates the formal living and dining room with neutral tones. At the heart of the home is the generously sized, updated gourmet kitchen equipped with high-end appliances and plenty of counterspace for prepping meals and is adjacent to a bright and spacious eating area with open views to your backyard and pool. A wall of windows decorates the grand family room complete with gas-start/wood-burning fireplace and plenty of space to entertain in. The main level also holds a powdered bath and large mud room which showcases hooks and cubbies for those backpacks and winter coats and has access to the backyard. The upstairs of this spacious home is designed with both comfort and functionality in mind. The Master suite features a large bedroom, a private en-suite, bathroom and expansive walk-in closet. FIVE additional bedrooms each designed with generous square footage and large closets is ideal for a large family. The upstairs office is perfect for the remote worker who needs a quiet and productive workspace. The living space continues in the newer finished basement which holds a recreational space for watching movies, an exercise room, an adorable playroom with barn door which adds a touch of rustic charm, an updated laundry room with counterspace and cabinets and a full bath. The storage area houses a 75-gallon water heater and dual AC/heat system. There is additional storage space below the three car TANDEM garage. Your family is going to fall in love with this spectacular backyard oasis! Enjoy family time and outdoor dining on the TREX DECK which overlooks your private yard. The beautifully designed IN-GROUND POOL with slide is surrounded by an expansive area of additional concrete is perfect for sunbathing, poolside furniture and gatherings and is enclosed separately by a wrought iron fence. Your littles who love adventure, the tree-lined backyard is perfect for games of hide and seek. Backyard also has a playhouse and vegetable garden. Interior upgrades: NEW interior paint in Family room, Dining room & Mud room (2024) New updated gourmet kitchen (2020) w/ new subway tile, new dishwasher, double oven and professionally painted cabinets, New Light Fixtures in Kitchen, Eating area, Dining room & New ceiling fans in Family room & Bedrooms New, FINISHED BASEMENT w/ bedroom #6, full bath, media room, play room & renovated laundry room w/ new cabinets and new tiled flooring. New Carpet in Family room (2021) New Tile flooring in Master bath. (2024) Dual AC/ Furnace- new one (2023), other is 10 years old Water Heater (2016) Exterior upgrades include: New Roof, Gutters & Downspouts (2023) New Exterior Paint, custom Cedar posts & custom front door (2018) New TREX Deck (17X27) ,New River Rock & Landscaping around deck area & pool.(2019) NEW Fence around (16X30) pool, new Water Slide & EXTRA CONCRETE added around pool for additional lounging area.(2019) New pool pump (2024) New Side Fence (2021) Three car tandem garage w/ epoxy flooring. So much space and so many amenities! Don't miss out! Make this dream home yours today!

6
beds

4
baths

3,472 Sq.Ft. LIVING AREA

Rosemarie Bakka

Rosemarie Bakka

Features & Amenities

Interior

  • total bedrooms6
  • Total bathrooms4
  • full bathrooms3
  • half bathroom1
  • Laundry room Gas Dryer Hookup, Sink
  • Fireplace Wood Burning, Gas Starter
  • APPLIANCES Microwave, Dishwasher, Refrigerator, Washer, Dryer, Disposal
  • other interior Features Hardwood Floors, Walk-In Closet(s), Open Floorplan, Some Carpeting

Area & Lot

  • Status Sold
  • Date Sold November 22, 2024
  • Living Area3,472 Sq.Ft.
  • MLS® ID12132805
  • TypeResidential
  • YEAR BUILT1995
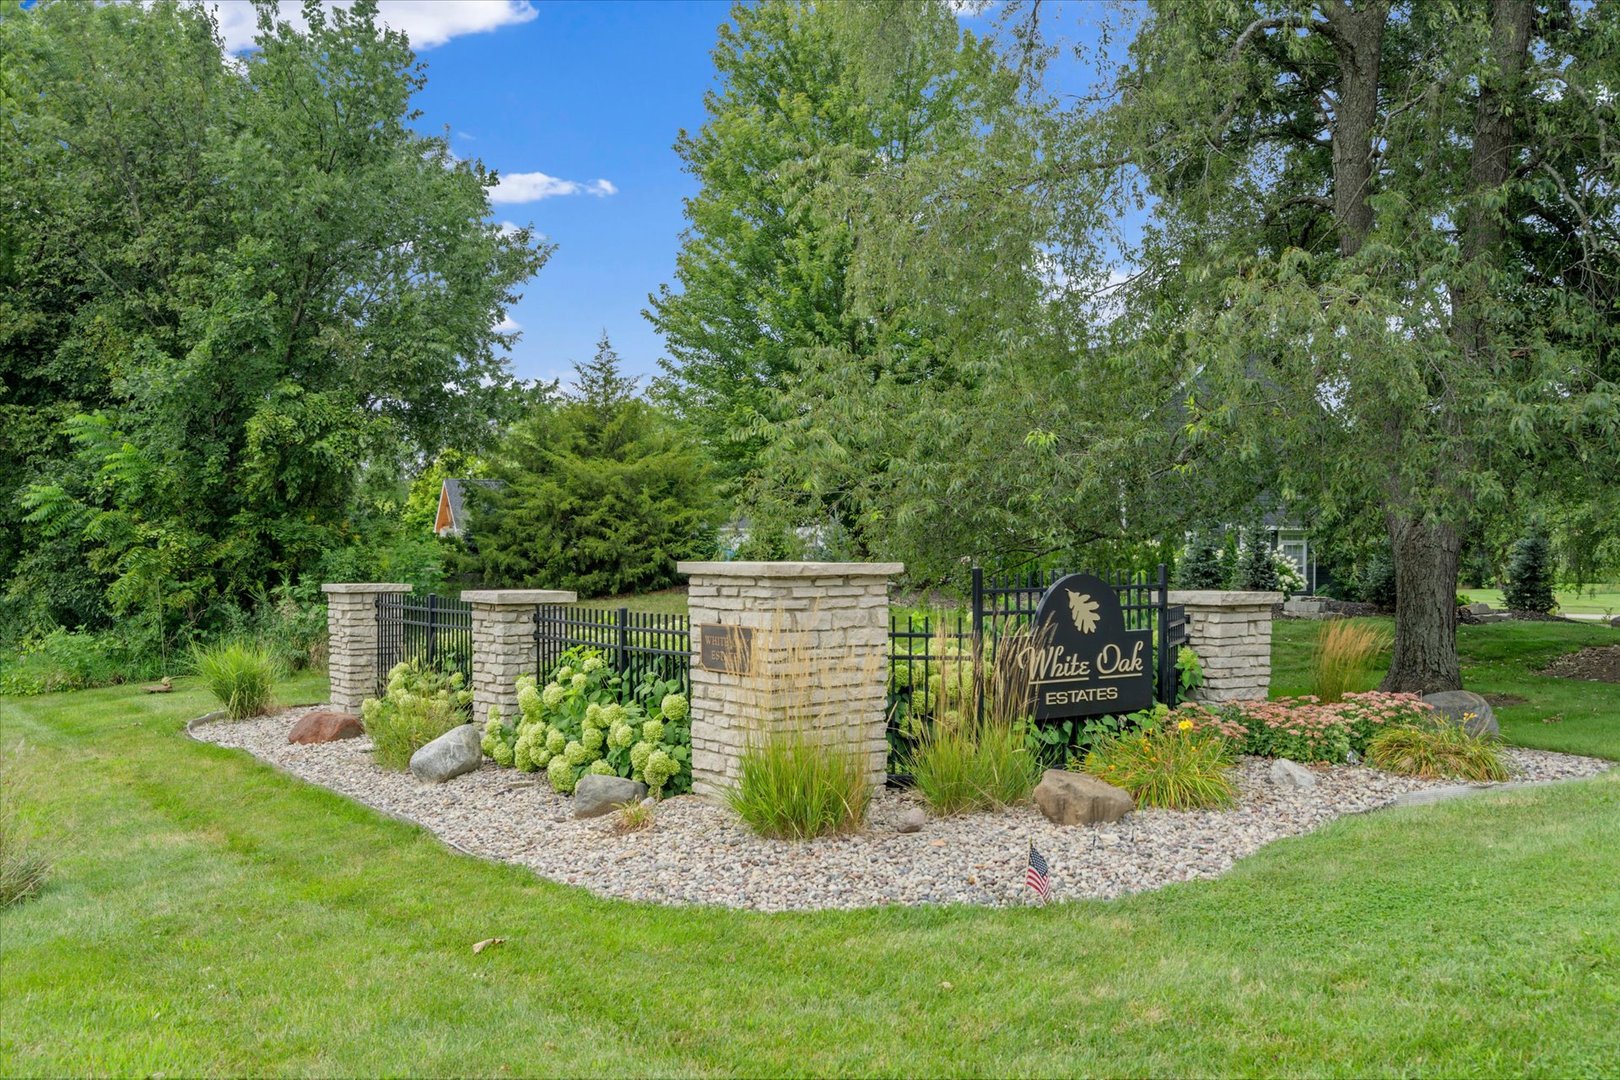
  • NeighborhoodWhite Oak Estates
  • Architecture StylesTraditional
  • Elementary SchoolCircle Center Grade School
  • Middle SchoolYorkville Middle School
  • High SchoolYorkville High School
  • School District115

Exterior

  • Garage Space3.0
  • water SourcePublic
  • roofAsphalt
  • lot featuresCorner Lot, Cul-De-Sac, Landscaped, Wooded, Backs to Trees/Woods, Partial Fencing
  • HEAT TYPENatural Gas, Forced Air, Sep Heating Systems - 2
  • AIR CONDITIONINGCentral Air
  • sewerPublic Sewer
  • SubstructureConcrete Perimeter
  • other exterior FeaturesIn Ground Pool, Storms/Screens

Financial

  • Sales Price$583,000
  • Real Estate Tax $13,413/yr
  • HOA $200/yr

White Oak Estates

Explore

Work With Rosemarie

With over 28 years of experience, deep Yorkville roots, and a passion for personalized service, every client is guided with integrity, care, and proven expertise from start to finish.

Follow Me on Instagram