Leave a Message

Thank you for your message. I will be in touch with you shortly.

17527 Mulberry Avenue
SEE ALL PHOTOS
17527 Mulberry Avenue
Sold

17527 Mulberry Avenue

17527 Mulberry Avenue, Tinley Park, IL 60487

$380,000
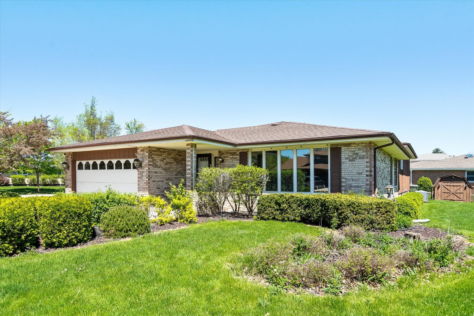
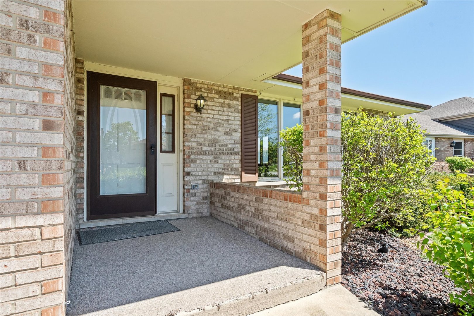
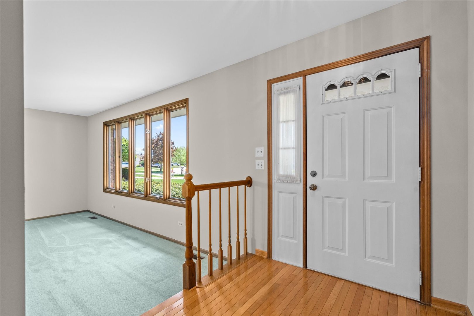
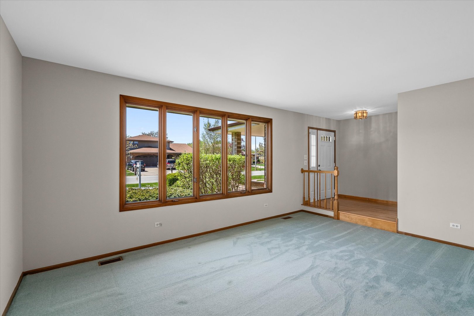
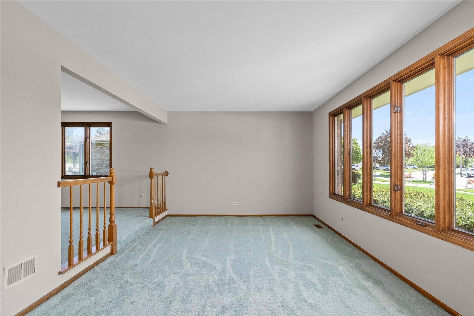
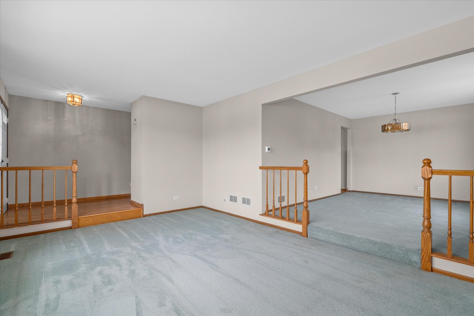
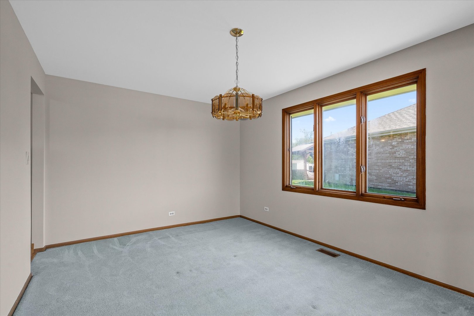
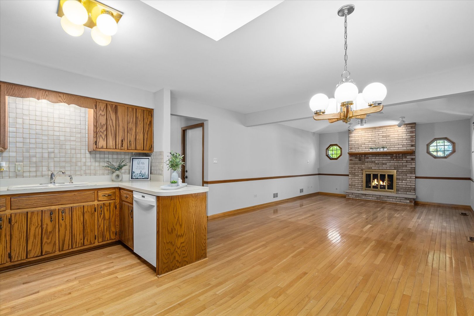
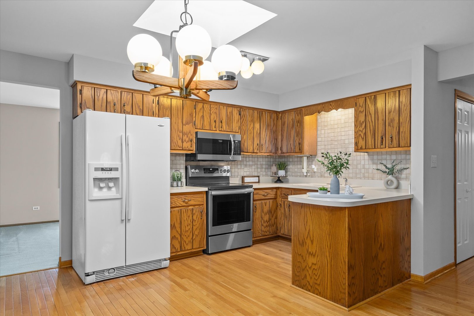
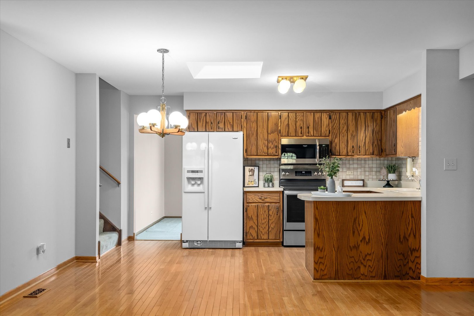
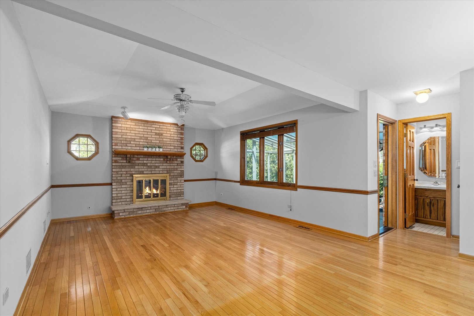
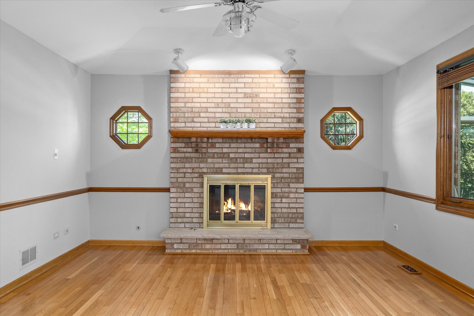
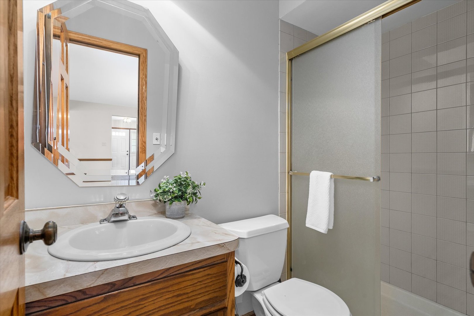
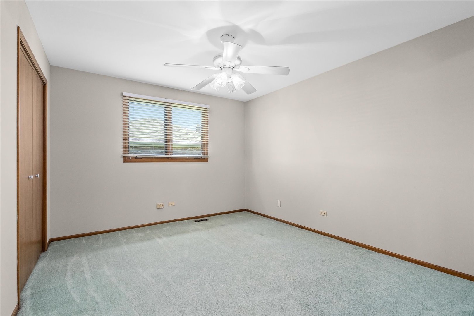
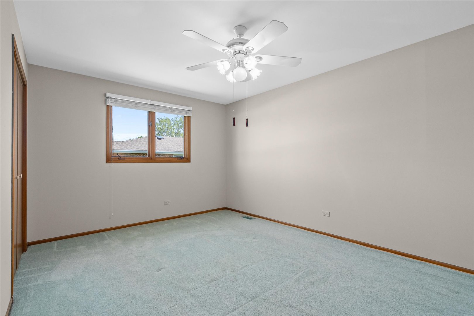
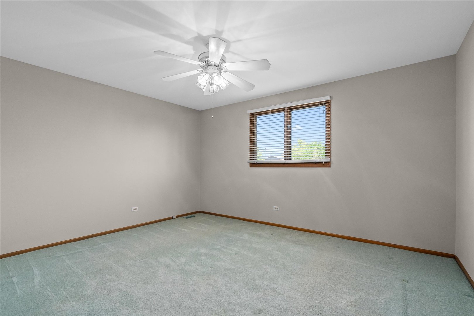
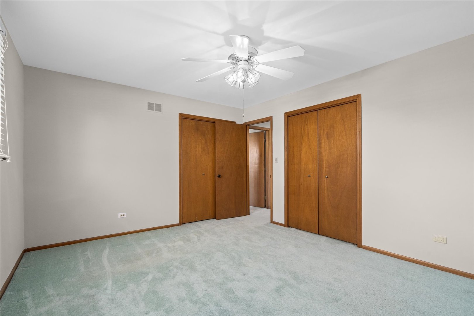
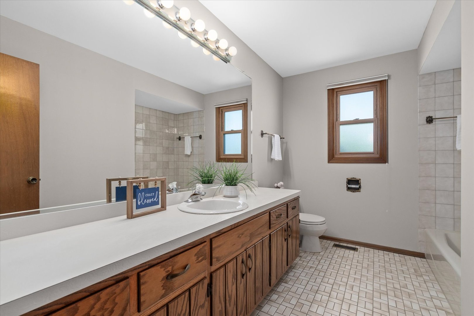
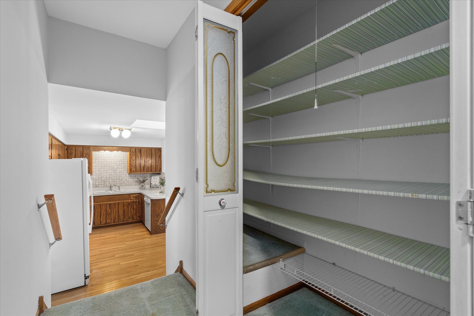
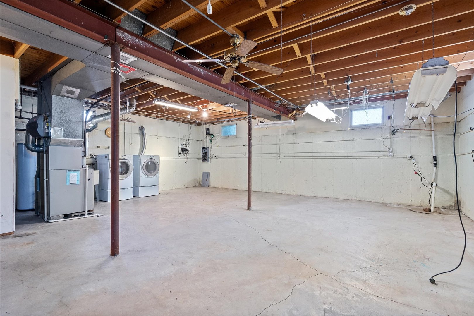
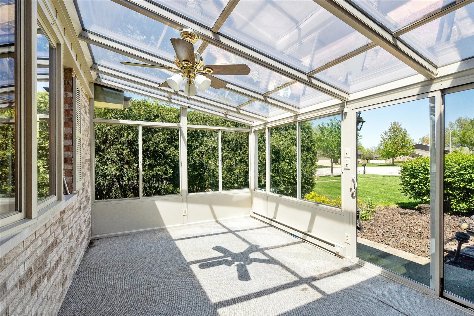
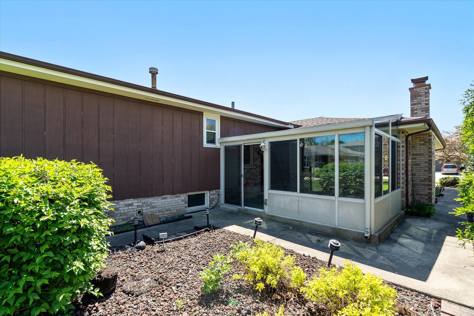
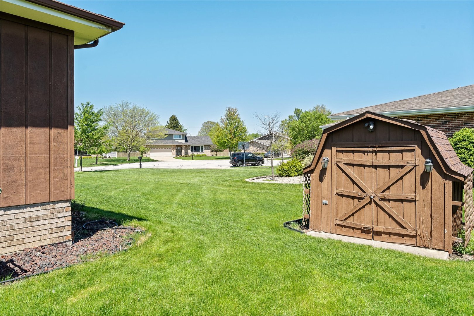
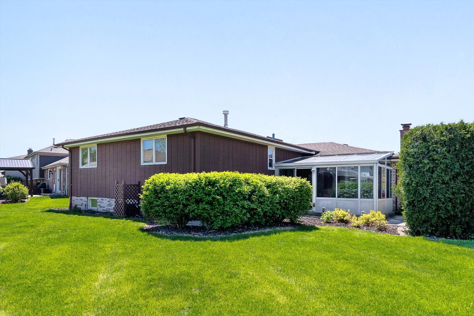
Take a look at this quality-built 3 bedroom / 2 bath brick ranch situated on a large corner lot with mature landscaping in sought after Timbers Edge Subdivision. This home boasts a formal living room & dining room, a bright kitchen with a lovely skylight & huge pantry, a spacious family room with an ornate brick fireplace and three generous room sizes with closets. Best of all, you will enjoy the beautiful, screened-in, heated porch. Some new amenities include: professional cleaning and painting (2024), new furnace (2022) and new stove & microwave (2021). Newer roof (10-15 years old). Large unfinished English basement waiting for your finishing touches with a huge crawl space for plenty of storage. Estate Sale. Sold AS-IS. Quick sale possible. Make this one yours today!

3
beds

2
baths

2,008 Sq.Ft. LIVING AREA
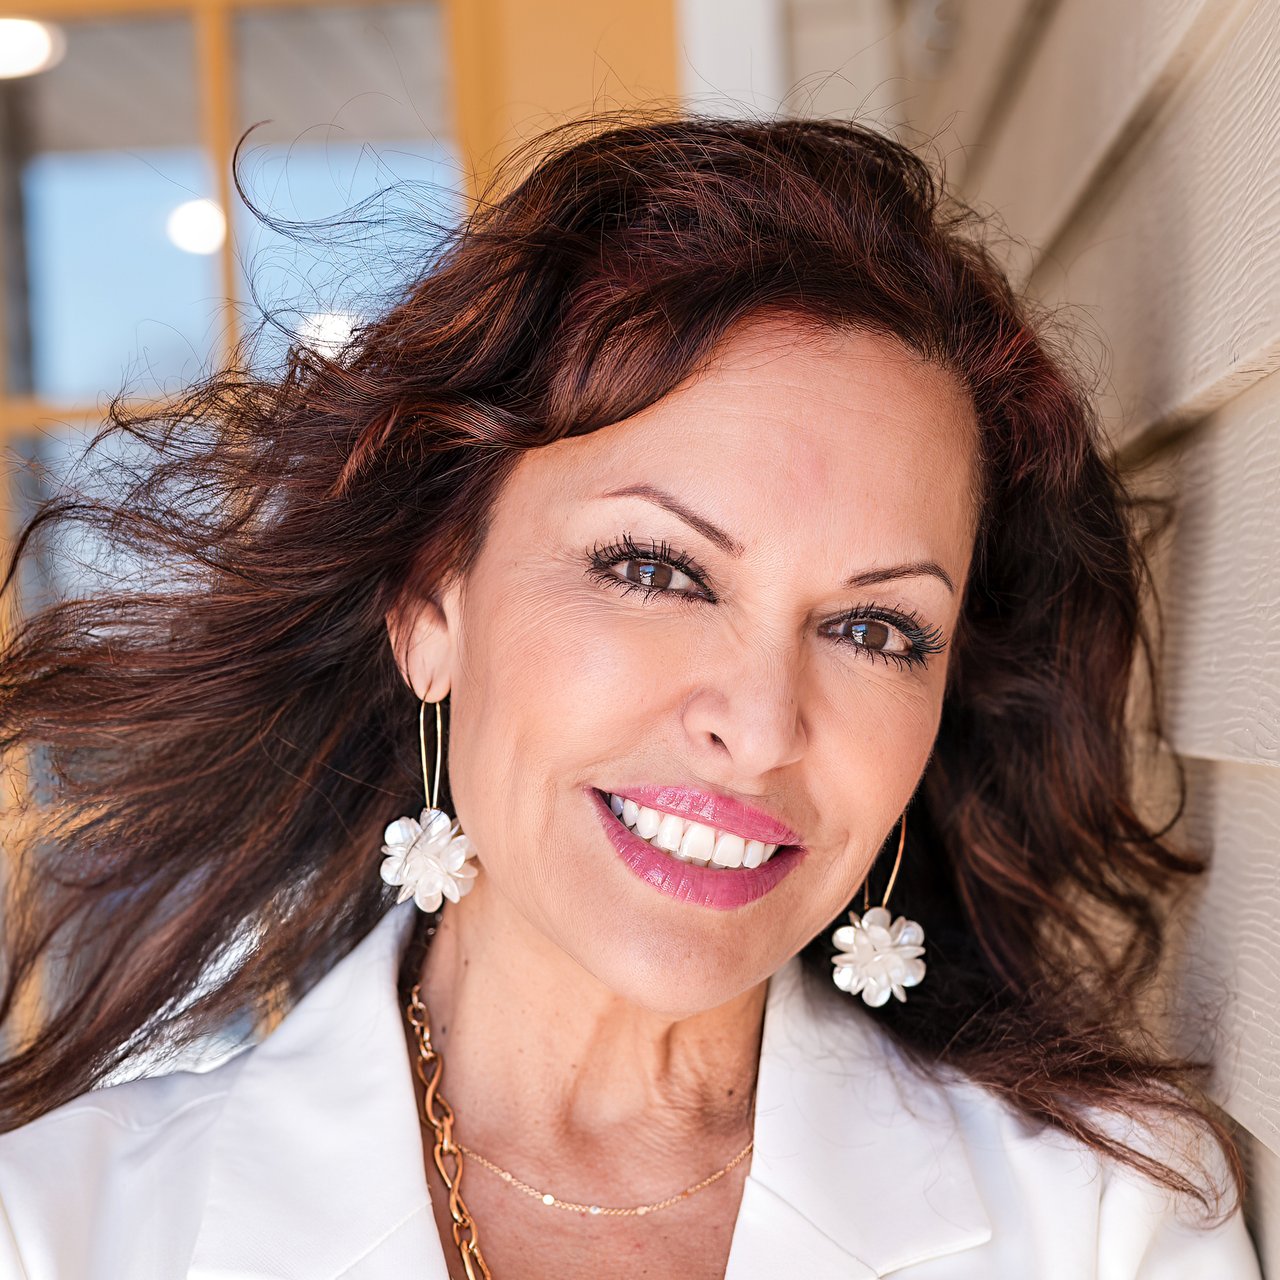
Rosemarie Bakka

Rosemarie Bakka

Features & Amenities

Interior

  • total bedrooms3
  • Total bathrooms2
  • full bathrooms2
  • Laundry room Gas Dryer Hookup
  • Fireplace Gas Log, Gas Starter
  • APPLIANCES Range, Microwave, Dishwasher, Refrigerator, Washer, Dryer, Disposal
  • other interior Features Skylight(s)

Area & Lot

  • Status Sold
  • Date Sold May 24, 2024
  • Living Area2,008 Sq.Ft.
  • MLS® ID12028035
  • TypeResidential
  • YEAR BUILT1987
  • Architecture StylesRanch
  • School District230

Exterior

  • Garage Space2.0
  • water SourcePublic
  • roofAsphalt
  • HEAT TYPENatural Gas, Forced Air
  • AIR CONDITIONINGCentral Air
  • sewerPublic Sewer
  • SubstructureConcrete Perimeter
  • other exterior FeaturesStorms/Screens

Financial

  • Sales Price$380,000
  • Real Estate Tax $7,165/yr

Work With Rosemarie

With over 28 years of experience, deep Yorkville roots, and a passion for personalized service, every client is guided with integrity, care, and proven expertise from start to finish.

Follow Me on Instagram