Leave a Message

Thank you for your message. I will be in touch with you shortly.

15709 Cove Circle
15709 Cove Circle
15709 Cove Circle
15709 Cove Circle
15709 Cove Circle
15709 Cove Circle
15709 Cove Circle
15709 Cove Circle
15709 Cove Circle
15709 Cove Circle
15709 Cove Circle
15709 Cove Circle
15709 Cove Circle
15709 Cove Circle
15709 Cove Circle
15709 Cove Circle
15709 Cove Circle
15709 Cove Circle
15709 Cove Circle
15709 Cove Circle
15709 Cove Circle
15709 Cove Circle
15709 Cove Circle
15709 Cove Circle
15709 Cove Circle
15709 Cove Circle
15709 Cove Circle
15709 Cove Circle
15709 Cove Circle
15709 Cove Circle
15709 Cove Circle
15709 Cove Circle
SEE ALL PHOTOS
15709 Cove Circle
15709 Cove Circle
15709 Cove Circle
15709 Cove Circle
15709 Cove Circle
15709 Cove Circle
15709 Cove Circle
15709 Cove Circle
15709 Cove Circle
15709 Cove Circle
15709 Cove Circle
15709 Cove Circle
15709 Cove Circle
15709 Cove Circle
15709 Cove Circle
15709 Cove Circle
15709 Cove Circle
15709 Cove Circle
15709 Cove Circle
15709 Cove Circle
15709 Cove Circle
15709 Cove Circle
15709 Cove Circle
15709 Cove Circle
15709 Cove Circle
15709 Cove Circle
15709 Cove Circle
15709 Cove Circle
15709 Cove Circle
15709 Cove Circle
15709 Cove Circle
15709 Cove Circle
Bought with Anthony Lucio with Keller Williams Preferred Realty and Listed by Rosemarie Bakka with eXp Realty, LLC 630-421-3883
Sold

15709 Cove Circle

15709 Cove Circle, Plainfield, IL 60544

$400,000
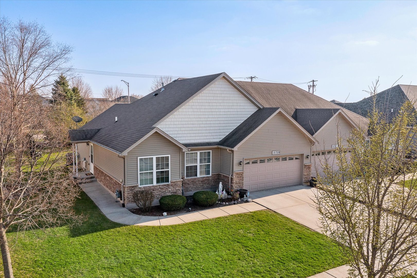
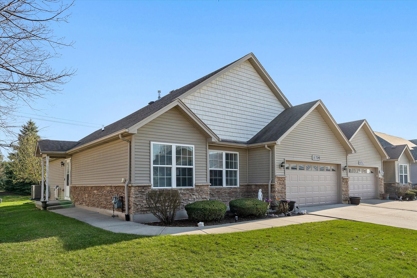
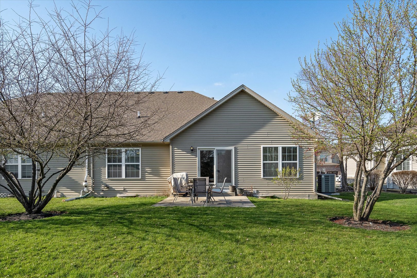
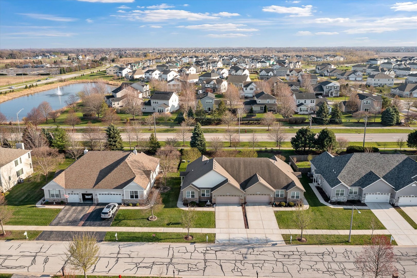
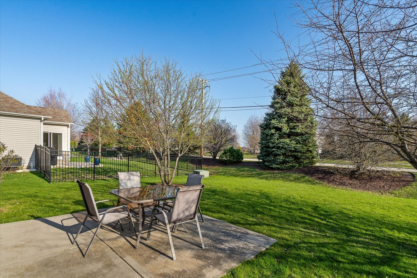
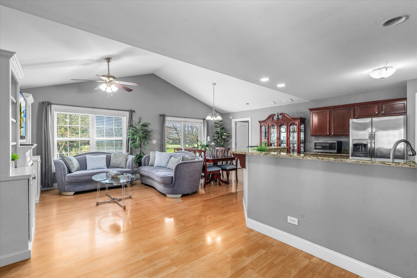
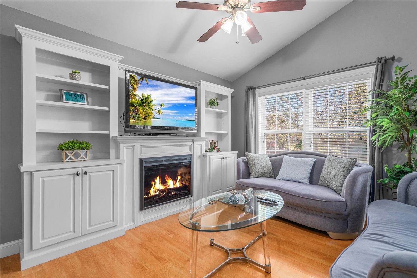
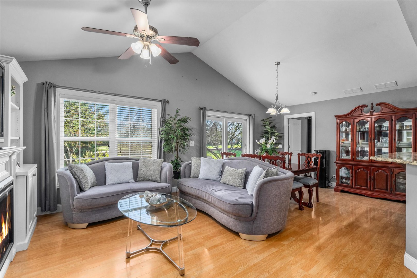
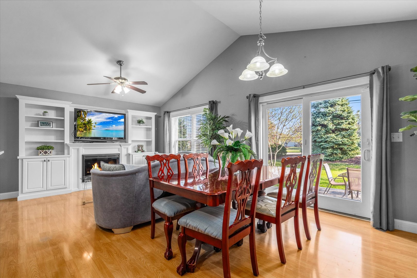
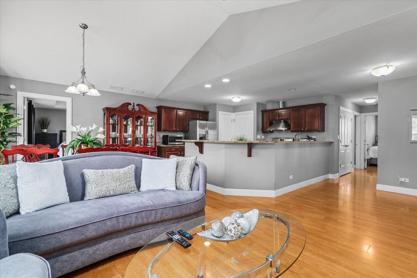
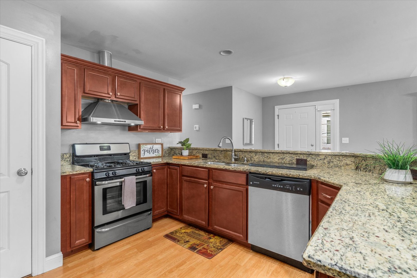
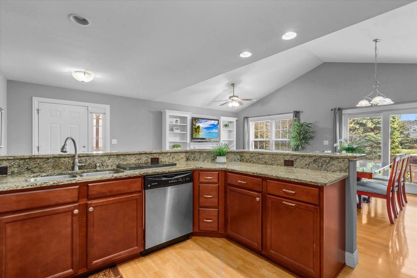
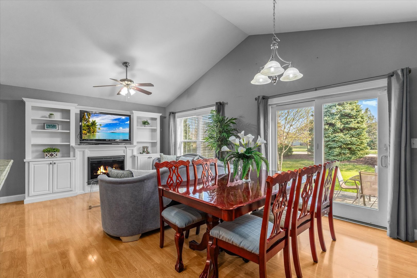
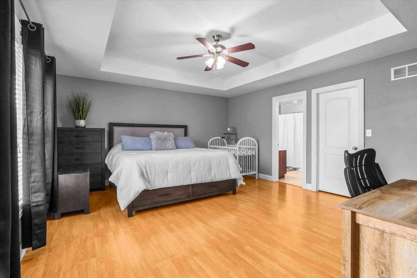
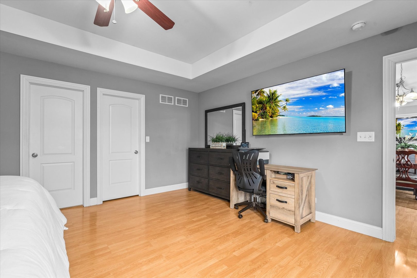
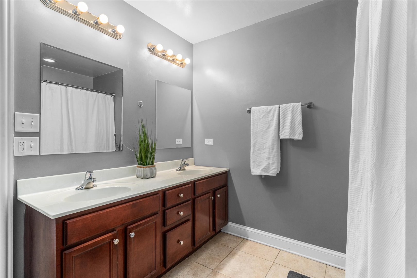
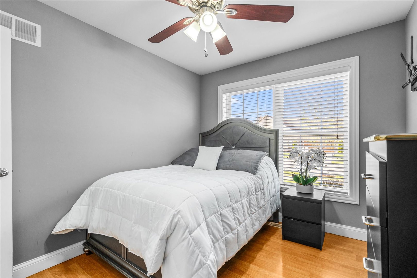
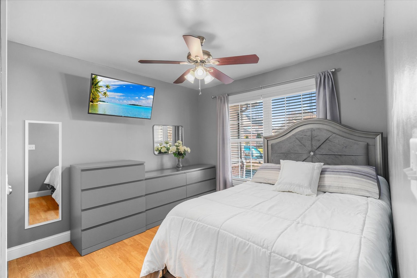
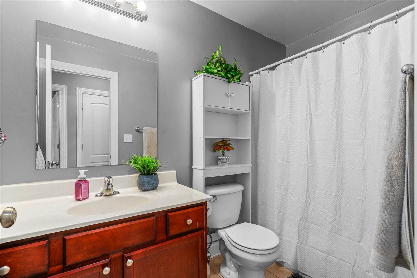
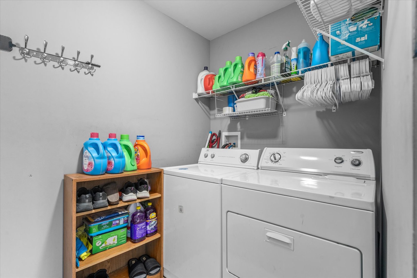
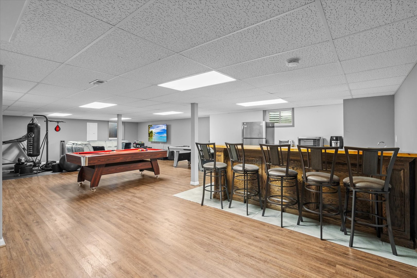
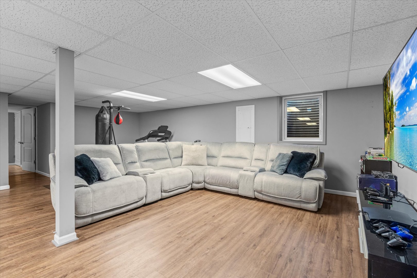
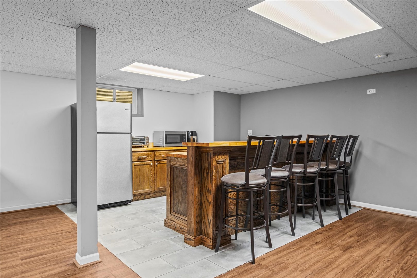
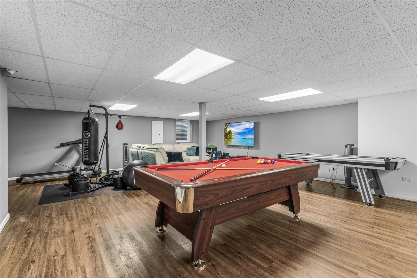
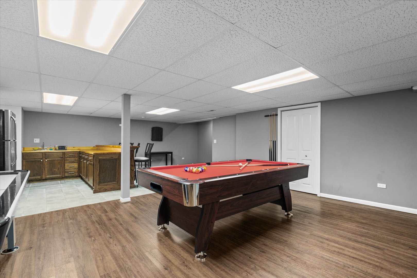
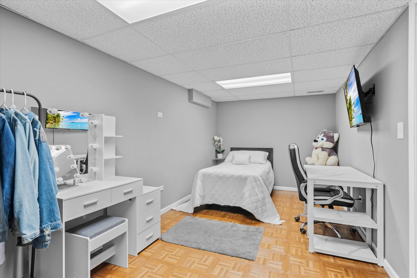
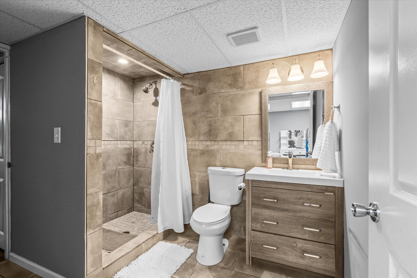
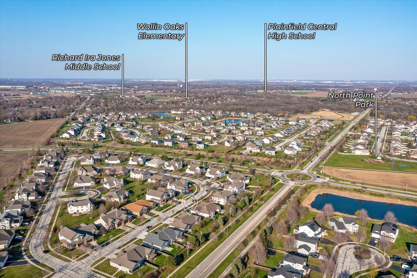
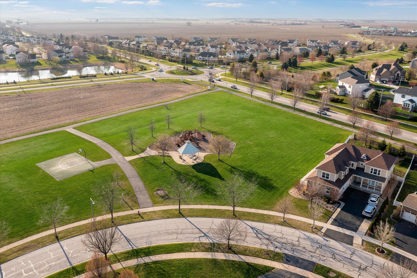
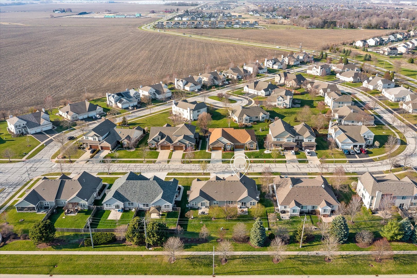
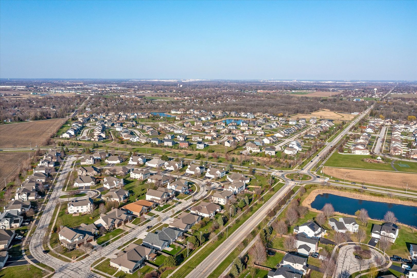
Welcome to Creekside Crossing-one of Plainfield's most sought-after communities! Don't miss this stunning, oversized end-unit ranch townhome offering over 3,000 sq ft of finished living space, including 4 bedrooms and 3 full baths. With an ultra-low HOA, this home is a rare find. Step inside to a bright and neutral interior featuring a gourmet kitchen complete with stainless steel appliances, granite countertops, a vented hood, pantry, and an oversized breakfast bar. The open layout flows seamlessly into the living and dining areas, where vaulted ceilings, custom built-ins and electric fireplace add both charm and functionality-perfect for everyday living and entertaining. The spacious primary suite features tray ceilings w/ fan, a walk-in closet and private bath with shower/ tub combo, dual vanities and a roomy linen closet. Two additional bedrooms share a full hall bath and are outfitted with ceiling fans for comfort. Head downstairs to the expansive finished basement (2022) featuring a massive recreation space, a wet bar (with refrigerator and ample cabinetry), a fourth bedroom, and a full bathroom-ideal for entertaining, guests, or in-law living. A new water heater and AC Unit were replaced in 2024. Additional highlights include a laundry/mudroom, a generous two-car garage, and a large backyard (fences are permitted). All located in top-rated Plainfield North School District, just steps from the Spring Bank Aquatic Center, and minutes to I-55, downtown Plainfield, and scenic bike and running trails. Only 48 miles to downtown Chicago!

4
beds

3
baths

3,084 Sq.Ft. LIVING AREA

Rosemarie Bakka

Rosemarie Bakka

Features & Amenities

Interior

  • total bedrooms4
  • Total bathrooms3
  • full bathrooms3
  • Laundry room Washer Hookup, Main Level, In Unit
  • Flooring Wood
  • Fireplace Electric
  • APPLIANCES Range, Microwave, Dishwasher, Refrigerator, Washer, Dryer, Disposal, Stainless Steel Appliance(s)
  • other interior Features Cathedral Ceiling(s), Wet Bar, 1st Floor Bedroom, 1st Floor Full Bath, Storage, Built-in Features, Walk-In Closet(s), Bookcases, High Ceilings, Open Floorplan, Special Millwork, Granite Counters

Area & Lot

  • Status Sold
  • Date Sold May 30, 2025
  • Living Area3,084 Sq.Ft.
  • MLS® ID12280149
  • TypeTownhouse
  • YEAR BUILT2010
  • High SchoolPlainfield North High School
  • School District202

Exterior

  • STORIES1
  • Garage Space2.0
  • water SourcePublic
  • roofAsphalt
  • parkingConcrete, Garage Door Opener, On Site, Garage Owned, Attached, Off Street, Driveway, Owned, Garage
  • HEAT TYPENatural Gas, Forced Air
  • AIR CONDITIONINGCentral Air
  • sewerPublic Sewer
  • SubstructureConcrete Perimeter
  • HOA AmenitiesCeiling Fan, In-Ground Sprinkler System, Patio, School Bus

Financial

  • Sales Price$400,000
  • Real Estate Tax $7,038/yr
  • HOA $89/mo

Work With Rosemarie

With over 28 years of experience, deep Yorkville roots, and a passion for personalized service, every client is guided with integrity, care, and proven expertise from start to finish.

Follow Me on Instagram