Leave a Message

Thank you for your message. I will be in touch with you shortly.

1454 Red Top Lane
1454 Red Top Lane
1454 Red Top Lane
1454 Red Top Lane
1454 Red Top Lane
1454 Red Top Lane
1454 Red Top Lane
1454 Red Top Lane
1454 Red Top Lane
1454 Red Top Lane
1454 Red Top Lane
1454 Red Top Lane
1454 Red Top Lane
1454 Red Top Lane
1454 Red Top Lane
1454 Red Top Lane
1454 Red Top Lane
1454 Red Top Lane
1454 Red Top Lane
1454 Red Top Lane
1454 Red Top Lane
1454 Red Top Lane
1454 Red Top Lane
SEE ALL PHOTOS
1454 Red Top Lane
1454 Red Top Lane
1454 Red Top Lane
1454 Red Top Lane
1454 Red Top Lane
1454 Red Top Lane
1454 Red Top Lane
1454 Red Top Lane
1454 Red Top Lane
1454 Red Top Lane
1454 Red Top Lane
1454 Red Top Lane
1454 Red Top Lane
1454 Red Top Lane
1454 Red Top Lane
1454 Red Top Lane
1454 Red Top Lane
1454 Red Top Lane
1454 Red Top Lane
1454 Red Top Lane
1454 Red Top Lane
1454 Red Top Lane
1454 Red Top Lane
Bought with Scott Hunt with Advantage Realty, Inc. and Listed by Rosemarie Bakka with eXp Realty 630-421-3883
Sold

1454 Red Top Lane

1454 Red Top Lane, Minooka, IL 60447

$230,000
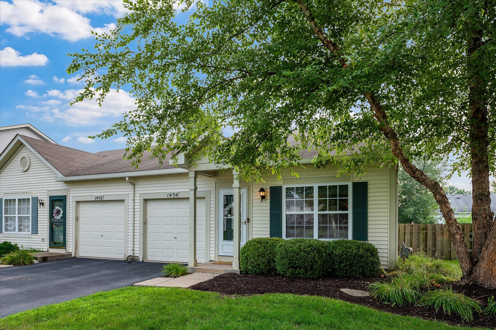
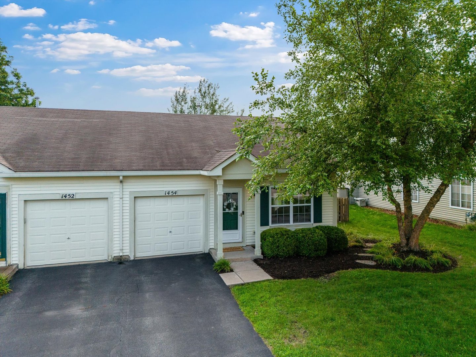
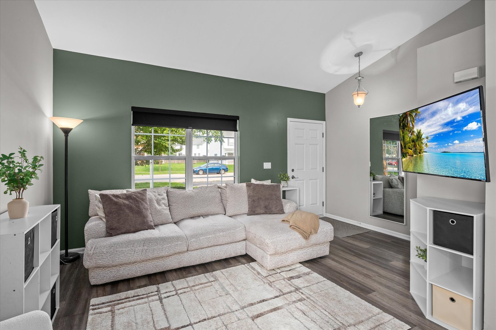
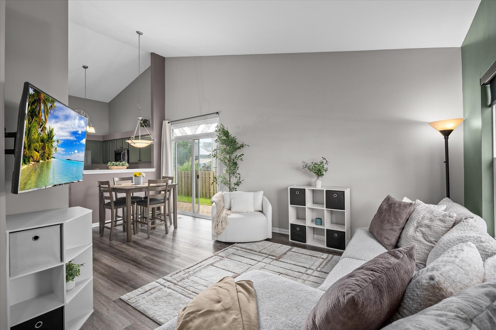
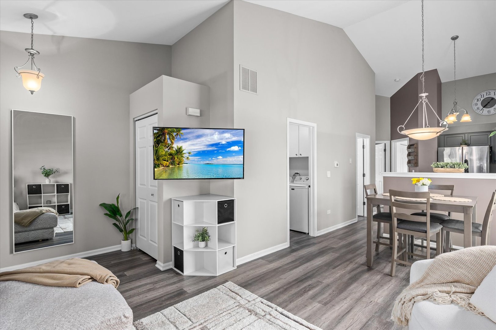
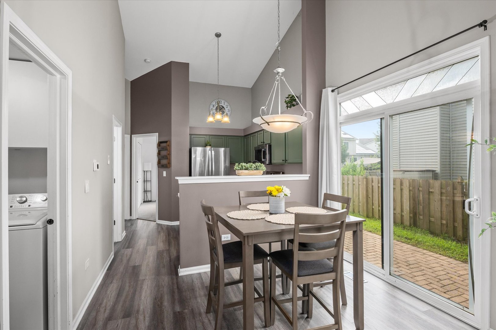
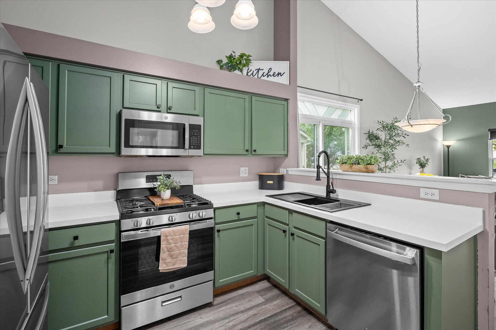
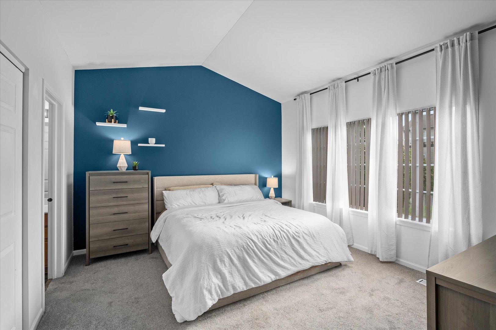
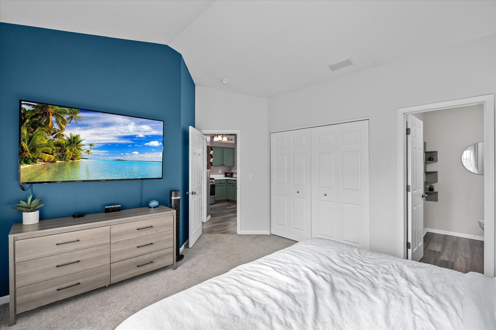
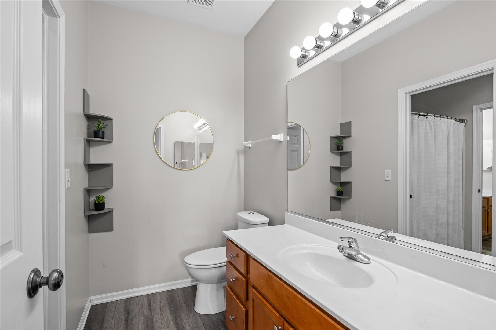
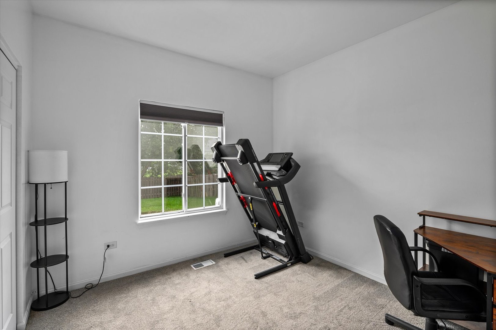
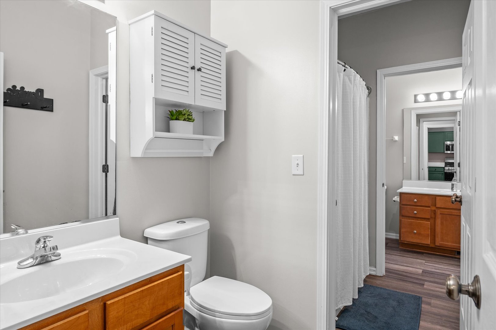
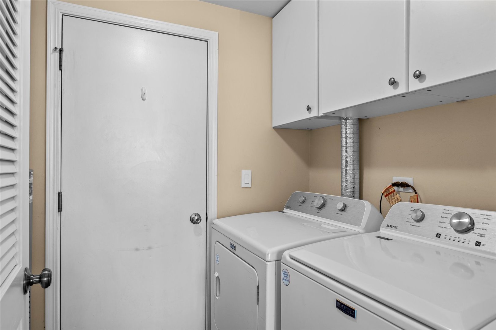
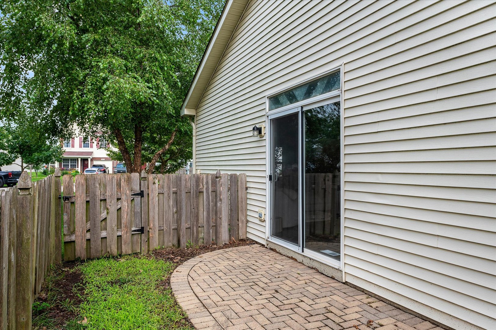
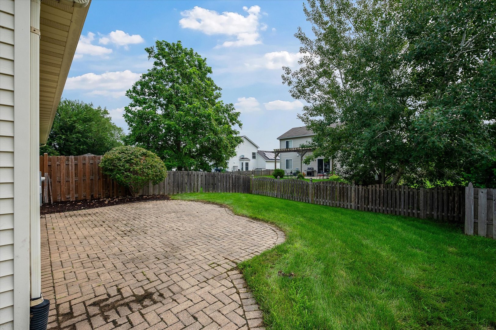
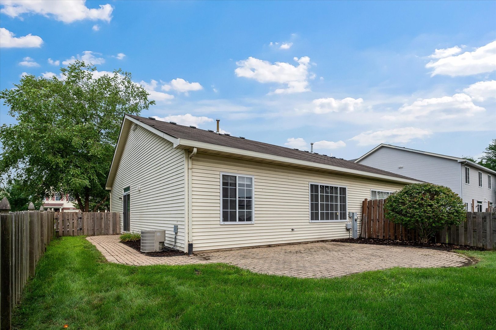
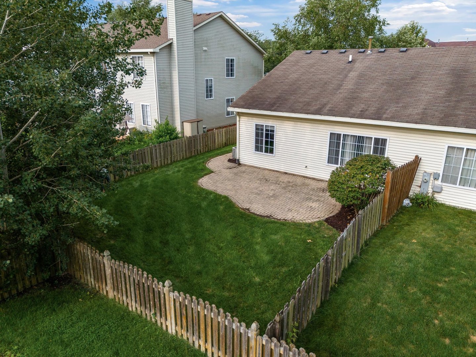
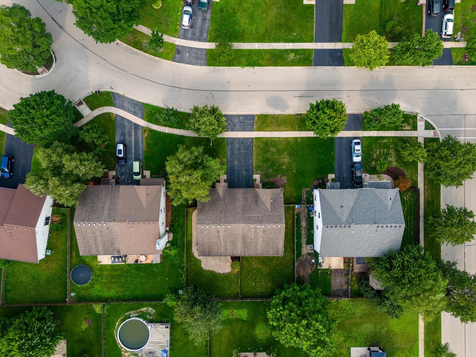
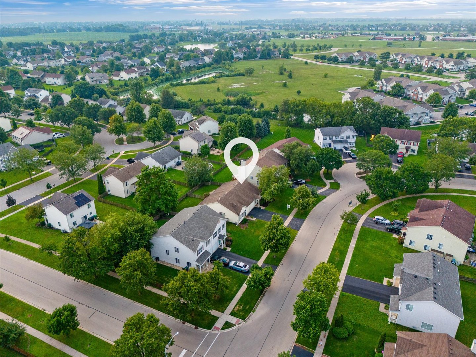
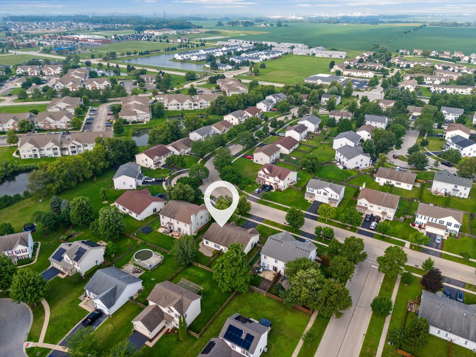
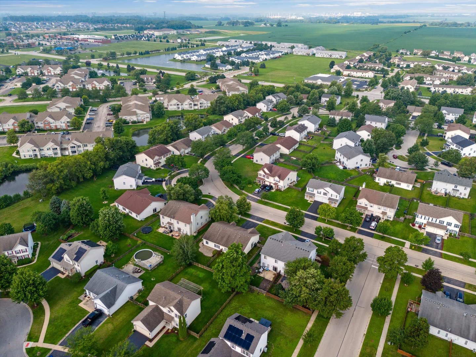
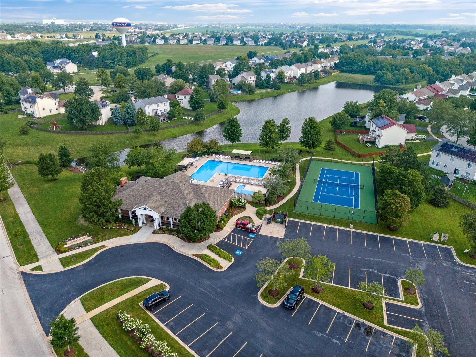
Wait till you see this one! This impeccably maintained ranch-style duplex is located in the desirable Lakewood Trails subdivision. Featuring 2 bedrooms, 1.5 bathrooms, and an open-concept layout with vaulted cathedral ceilings, this home is ideal for comfortable living and entertaining. The spacious kitchen opens to the dining and living areas, creating a seamless flow throughout the main living space. Updates include: Interior painted (2025); New water heater (2023); GE kitchen appliances (2022); Maytag washer and dryer (2022); Wood laminate flooring (2022); Toilets replaced (2021); Furnace serviced (April 2025). Additional features include a main-floor laundry room, attached garage, fenced-in backyard and large brick paver patio & sidewalk perfect for hosting your favorite BBQ's. Enjoy this Clubhouse pool community w/ tennis courts, basketball courts, tot lots and walking trails. Truly move-in ready! Make this one yours today!

2
beds

2
baths

914 Sq.Ft. LIVING AREA

Rosemarie Bakka

Rosemarie Bakka

Features & Amenities

Interior

  • total bedrooms2
  • Total bathrooms2
  • full bathroom1
  • half bathroom1
  • Laundry room Main Level, Gas Dryer Hookup, Laundry Closet
  • Flooring Laminate
  • APPLIANCES Range, Microwave, Dishwasher, Refrigerator, Washer, Dryer, Disposal
  • other interior Features Vaulted Ceiling(s), 1st Floor Bedroom, 1st Floor Full Bath, Walk-In Closet(s), Open Floorplan

Area & Lot

  • Status Sold
  • Date Sold August 28, 2025
  • Living Area914 Sq.Ft.
  • MLS® ID12423303
  • TypeMulti-Family
  • YEAR BUILT2003
  • Elementary SchoolMinooka Elementary School
  • Middle SchoolMinooka Junior High School
  • High SchoolMinooka Community High School
  • School District111

Exterior

  • STORIES1
  • Garage Space1.0
  • water SourcePublic
  • roofAsphalt
  • parkingAsphalt, Garage Door Opener, On Site, Garage Owned, Attached, Garage
  • HEAT TYPENatural Gas
  • AIR CONDITIONINGCentral Air
  • sewerPublic Sewer
  • SubstructureConcrete Perimeter

Financial

  • Sales Price$230,000
  • Real Estate Tax $3,290/yr
  • HOA $139/3 mos

Work With Rosemarie

With over 28 years of experience, deep Yorkville roots, and a passion for personalized service, every client is guided with integrity, care, and proven expertise from start to finish.

Follow Me on Instagram