Leave a Message

Thank you for your message. I will be in touch with you shortly.

13914 Cambridge Circle
SEE ALL PHOTOS
13914 Cambridge Circle
Sold

13914 Cambridge Circle

13914 Cambridge Circle, Plainfield, IL 60544

$319,900
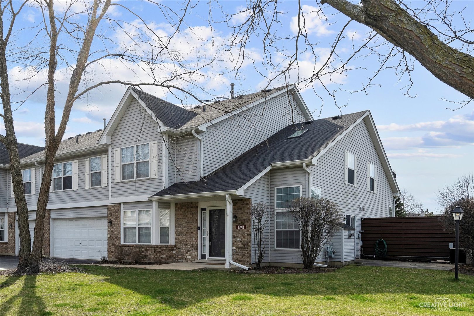
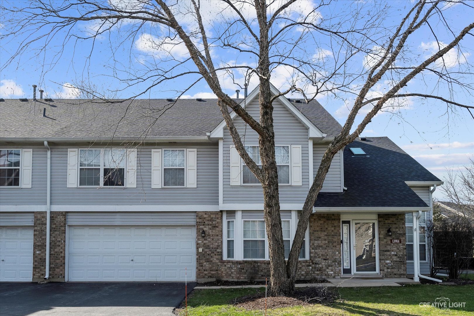
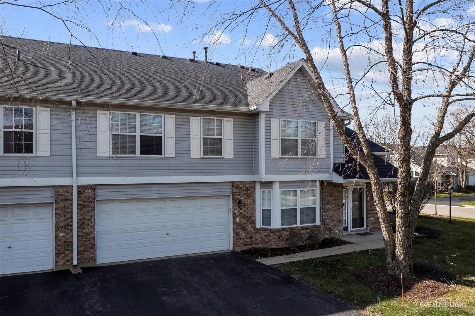
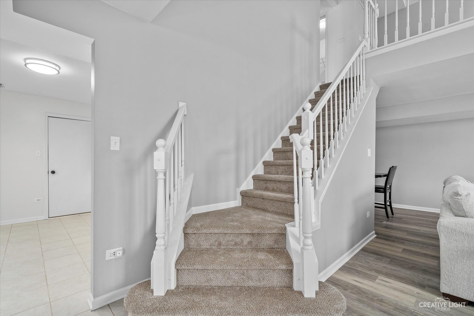
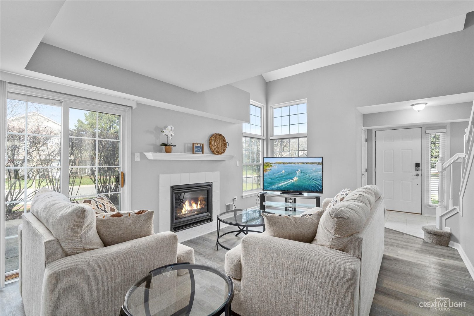
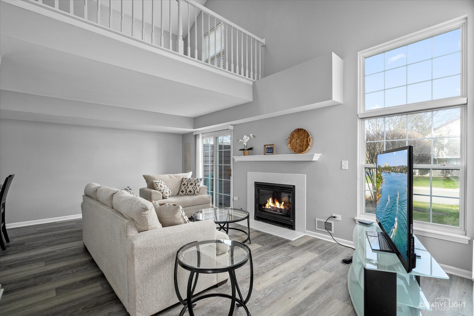
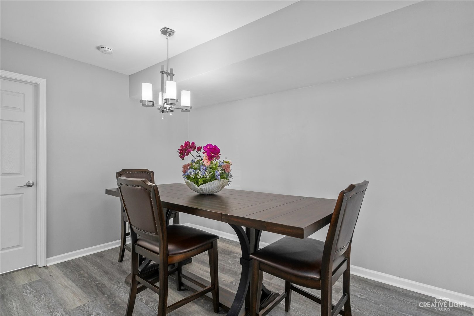
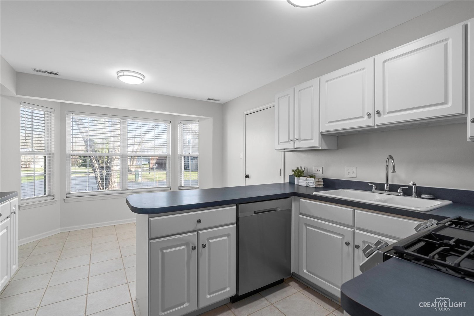
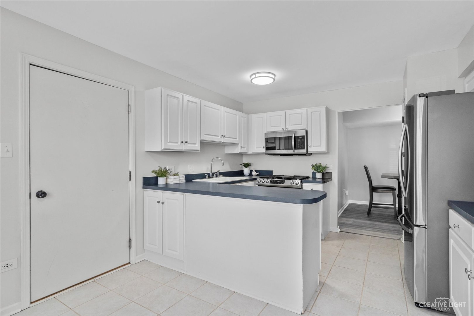
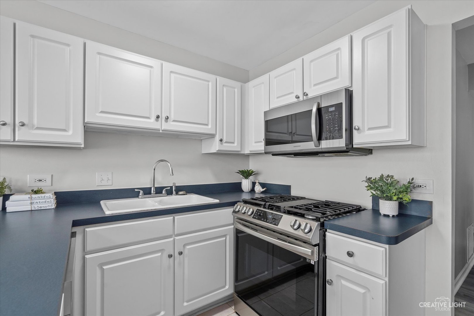
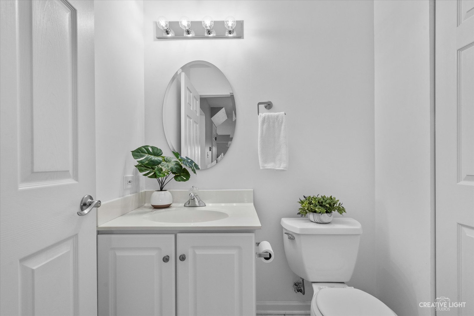
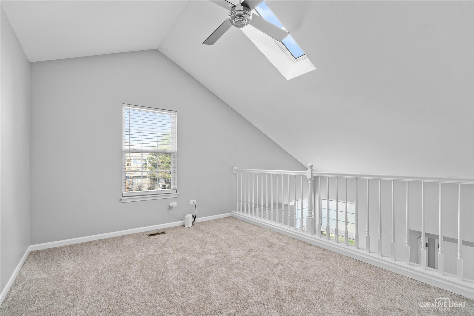
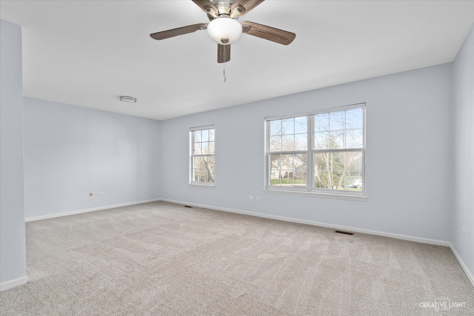
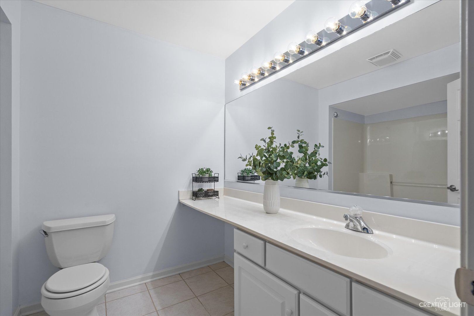
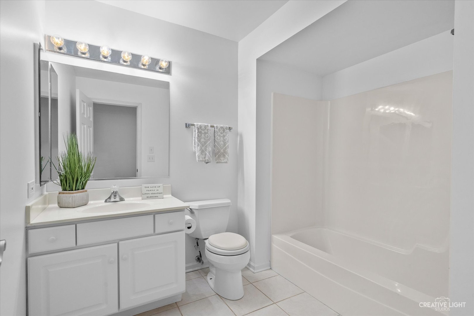
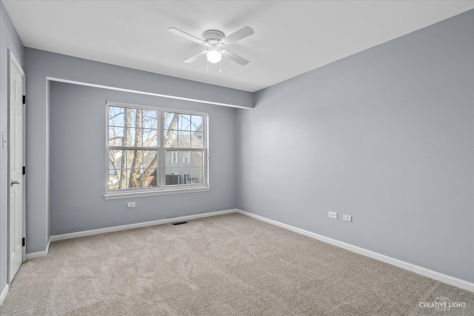
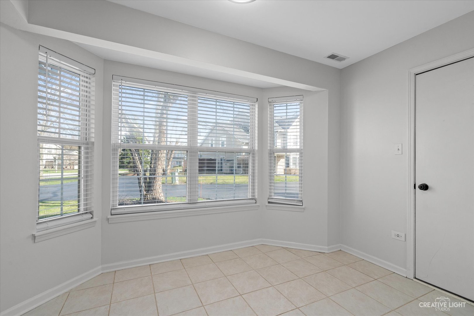
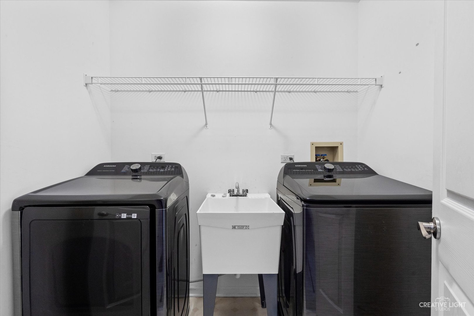
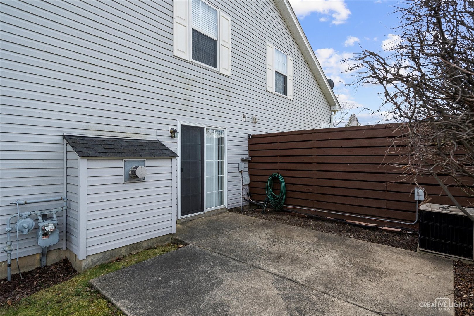
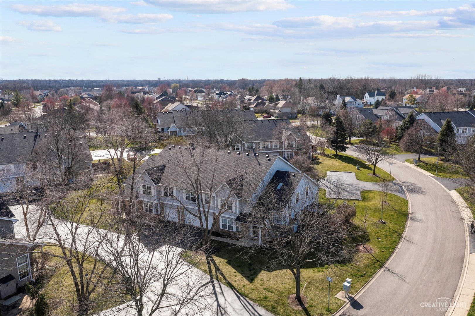
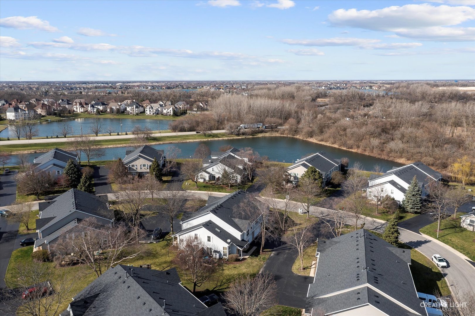
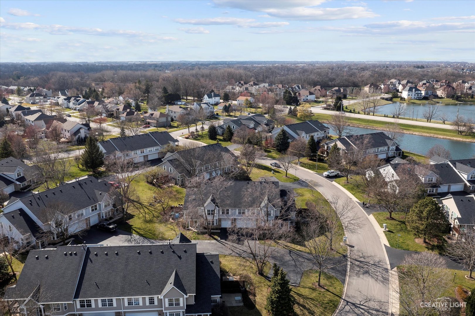
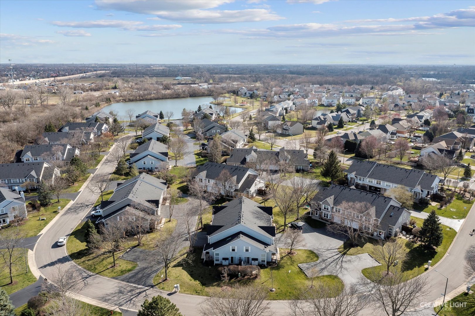
Gorgeous & immaculate end unit townhome in popular Cambridge at the Reserve just minutes away from I-55 expressway. Magnificent open floor plan with dramatic entrance looking up to large vaulted loft with skylight. Many new upgrades: New paint, new carpet, new lux plank flooring in living & dining room. Ornate fireplace has new mantle & tile and is the focal point in the living room. New stainless appliances in cozy kitchen w/ breakfast nook. Second floor laundry w/ new washer/dryer. All new light fixtures including ceiling fans in bedrooms & loft except bathrooms. Massive bedrooms w/new blinds especially the primary suite which features huge walk-in closet & private bath. Oversized two car garage with extended storage space (08X19). New furnace w/ Breaburn thermostat and water tank w/ new copper piping. New Smart garage door opener. Enjoy sitting outside on your private concrete patio. Make this one yours today. A10++

2
beds

3
baths

2,032 Sq.Ft. LIVING AREA

Rosemarie Bakka

Rosemarie Bakka

Features & Amenities

Interior

  • total bedrooms2
  • Total bathrooms3
  • full bathrooms2
  • half bathroom1
  • Laundry room Gas Dryer Hookup, In Unit, Sink
  • Fireplace Gas Log, Gas Starter
  • APPLIANCES Range, Microwave, Dishwasher, Washer, Dryer, Disposal, Stainless Steel Appliance(s)
  • other interior Features Vaulted/Cathedral Ceilings, Skylight(s), Wood Laminate Floors, Second Floor Laundry, Walk-In Closet(s), Open Floorplan, Some Carpeting, Pantry

Area & Lot

  • Status Sold
  • Date Sold May 10, 2024
  • Living Area2,032 Sq.Ft.
  • MLS® ID12002996
  • TypeTownhouse
  • YEAR BUILT1997
  • Elementary SchoolBess Eichelberger Elementary Sch
  • Middle SchoolJohn F Kennedy Middle School
  • High SchoolPlainfield East High School
  • School District202

Exterior

  • STORIES2
  • Garage Space2.0
  • water SourcePublic
  • roofAsphalt
  • lot featuresCorner Lot
  • HEAT TYPENatural Gas, Forced Air
  • AIR CONDITIONINGCentral Air
  • sewerPublic Sewer
  • SubstructureConcrete Perimeter
  • other exterior FeaturesPatio

Financial

  • Sales Price$319,900
  • Real Estate Tax $4,969/yr
  • HOA $295/mo

Work With Rosemarie

With over 28 years of experience, deep Yorkville roots, and a passion for personalized service, every client is guided with integrity, care, and proven expertise from start to finish.

Follow Me on Instagram