Leave a Message

Thank you for your message. I will be in touch with you shortly.

1031 S Carly Circle
1031 S Carly Circle
1031 S Carly Circle
1031 S Carly Circle
1031 S Carly Circle
1031 S Carly Circle
1031 S Carly Circle
1031 S Carly Circle
1031 S Carly Circle
1031 S Carly Circle
1031 S Carly Circle
1031 S Carly Circle
1031 S Carly Circle
1031 S Carly Circle
1031 S Carly Circle
1031 S Carly Circle
1031 S Carly Circle
1031 S Carly Circle
1031 S Carly Circle
1031 S Carly Circle
1031 S Carly Circle
1031 S Carly Circle
1031 S Carly Circle
1031 S Carly Circle
1031 S Carly Circle
1031 S Carly Circle
1031 S Carly Circle
1031 S Carly Circle
1031 S Carly Circle
1031 S Carly Circle
1031 S Carly Circle
1031 S Carly Circle
1031 S Carly Circle
1031 S Carly Circle
1031 S Carly Circle
1031 S Carly Circle
1031 S Carly Circle
1031 S Carly Circle
1031 S Carly Circle
1031 S Carly Circle
1031 S Carly Circle
1031 S Carly Circle
SEE ALL PHOTOS
1031 S Carly Circle
1031 S Carly Circle
1031 S Carly Circle
1031 S Carly Circle
1031 S Carly Circle
1031 S Carly Circle
1031 S Carly Circle
1031 S Carly Circle
1031 S Carly Circle
1031 S Carly Circle
1031 S Carly Circle
1031 S Carly Circle
1031 S Carly Circle
1031 S Carly Circle
1031 S Carly Circle
1031 S Carly Circle
1031 S Carly Circle
1031 S Carly Circle
1031 S Carly Circle
1031 S Carly Circle
1031 S Carly Circle
1031 S Carly Circle
1031 S Carly Circle
1031 S Carly Circle
1031 S Carly Circle
1031 S Carly Circle
1031 S Carly Circle
1031 S Carly Circle
1031 S Carly Circle
1031 S Carly Circle
1031 S Carly Circle
1031 S Carly Circle
1031 S Carly Circle
1031 S Carly Circle
1031 S Carly Circle
1031 S Carly Circle
1031 S Carly Circle
1031 S Carly Circle
1031 S Carly Circle
1031 S Carly Circle
1031 S Carly Circle
1031 S Carly Circle
Listed by Rosemarie Bakka with eXp Realty 630-421-3883
Sold

1031 S Carly Circle

1031 S Carly Circle, Yorkville, IL 60560

$540,000
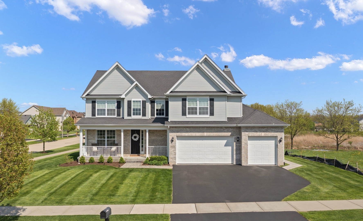
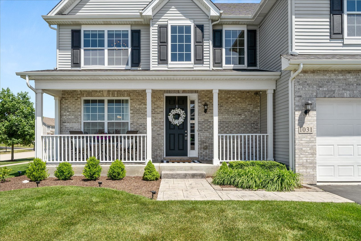
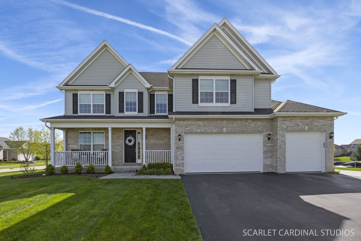
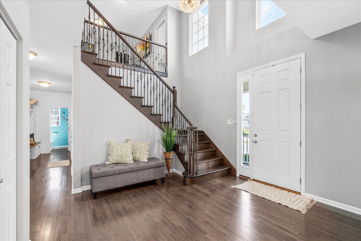
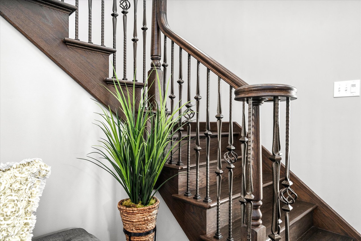
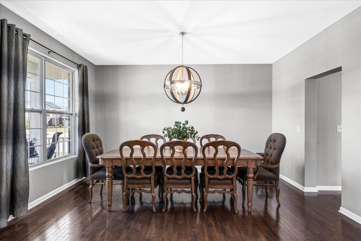
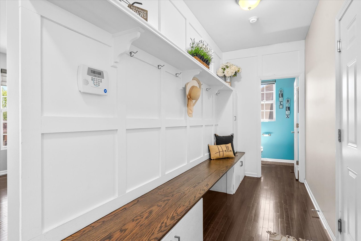
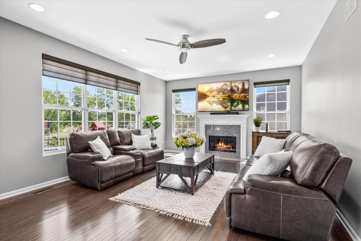
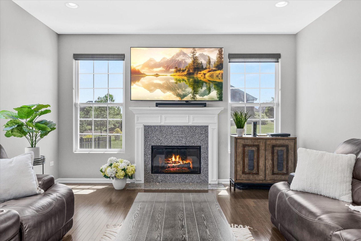
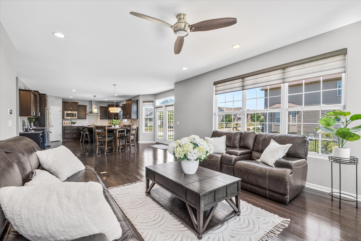
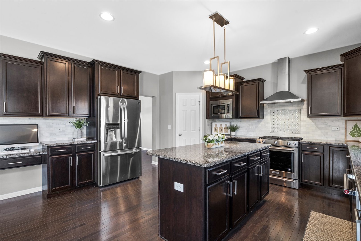
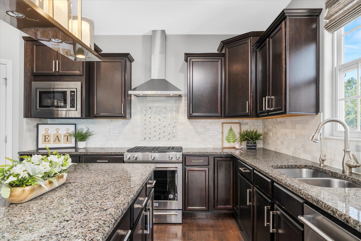
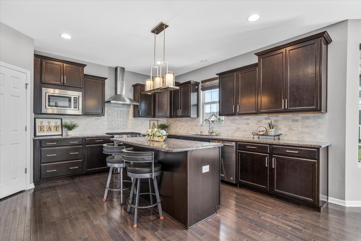
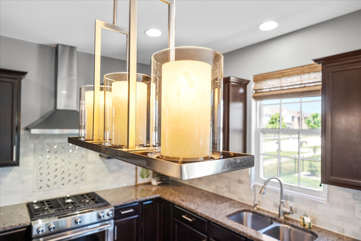
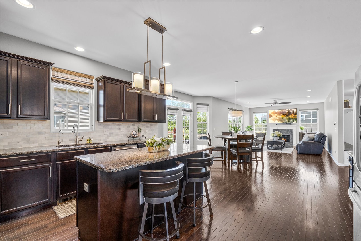
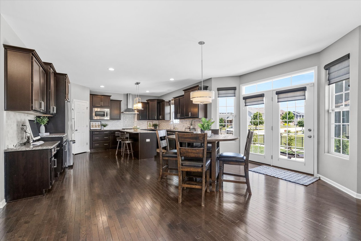
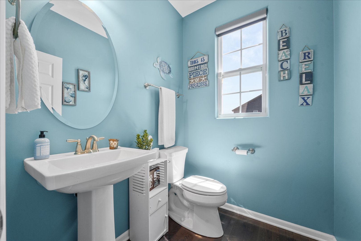
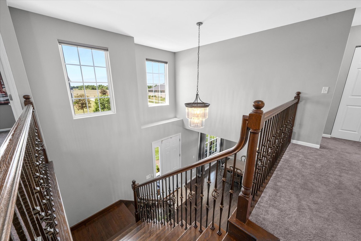
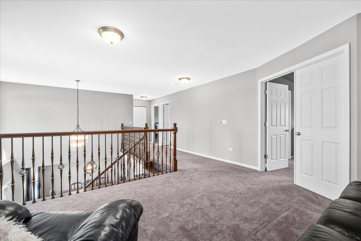
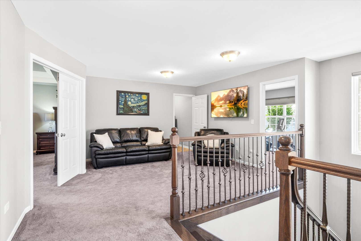
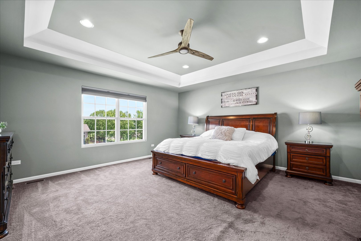
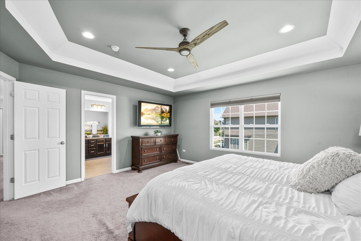
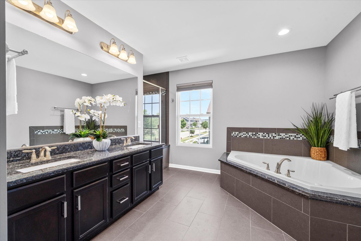
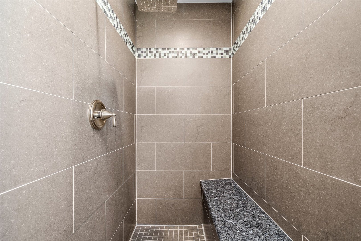
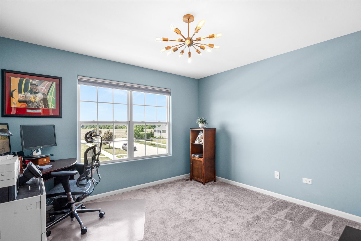
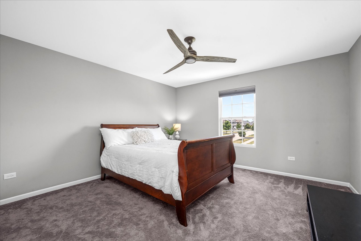
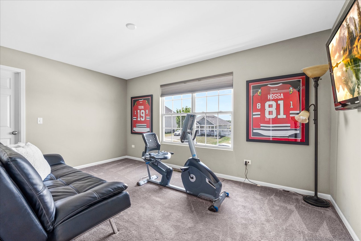
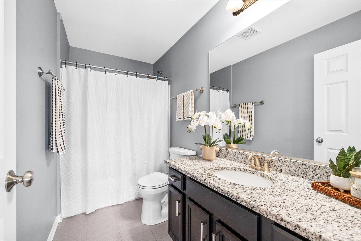
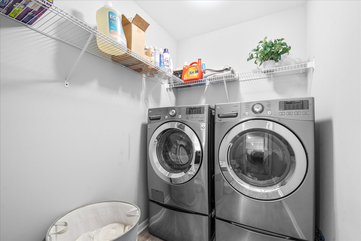
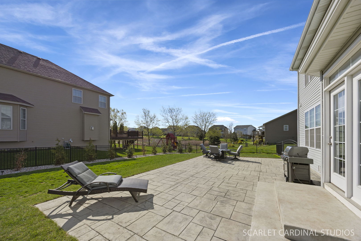
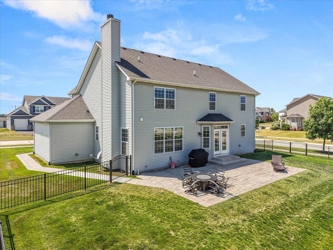
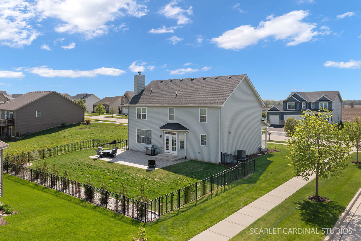
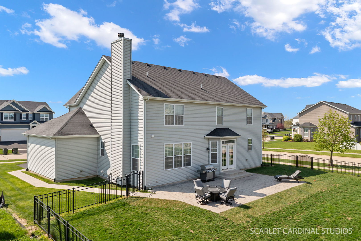
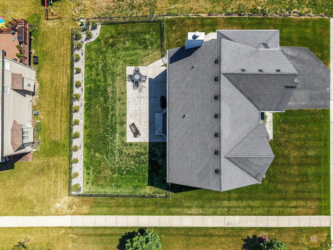
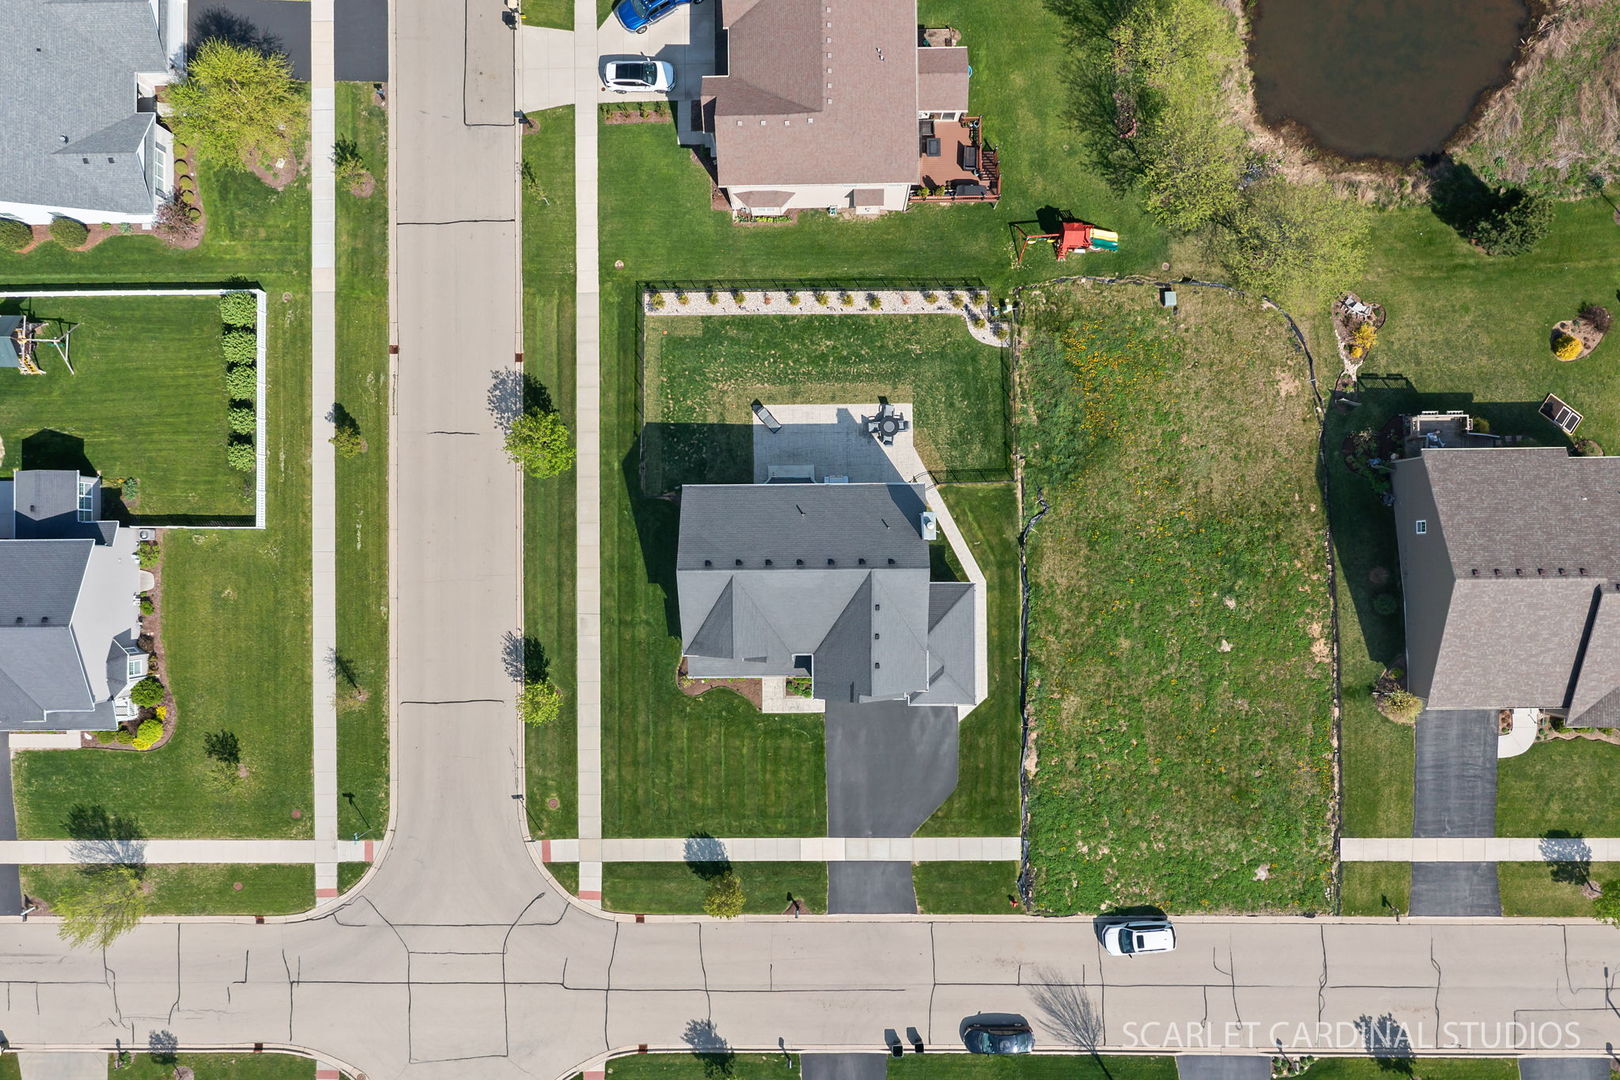
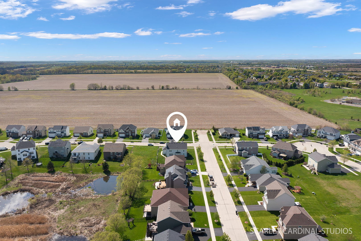
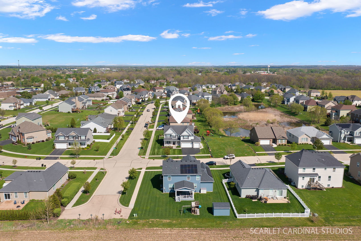
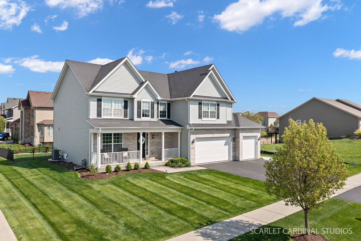
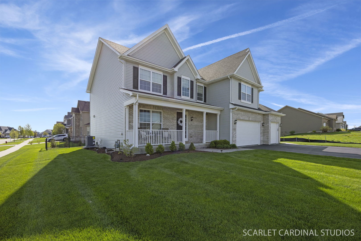
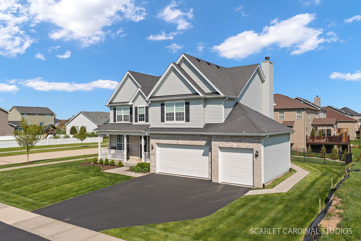
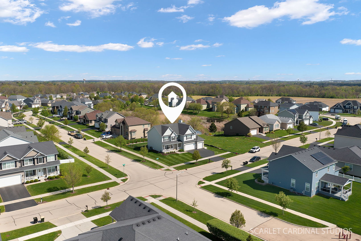
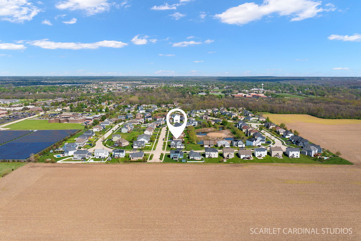
Great curb appeal sets the tone for this quality built, exquisite two-story home. Situated on a premium corner lot in Blackberry Woods, this Cypress model by Meadowbrook Builders (Elevation C) is the ONLY model of its kind in the subdivision and offers over 2,900 square feet of functional living space. The extended front porch features an extra-long oversized front door, complemented by lush landscaping and a stamped concrete front walkway. Step inside to a grand two-story foyer with an extra-wide staircase and wrought iron balusters. The main level offers rich hardwood flooring throughout, 9-foot ceilings, gorgeous upgraded lighting, and Hunter Douglas custom window treatments. A spacious formal dining room is ideal for everyday use or gatherings. The gourmet kitchen includes KitchenAid stainless steel appliances, LG refrigerator, dark mocha 42" cabinets, granite countertops, ornate subway tile backsplash, and an extended 72" island. An upgraded range hood adds a clean, modern finish. This gourmet kitchen opens to the cozy family room with a heated gas log fireplace with glass doors, along with a convenient floor electrical outlet-perfect for flexible furniture placement. A custom built-in coat bench with hooks adds practical storage. Upstairs features 4 bedrooms plus a loft, with 2 of the 4 bedrooms including ceiling fans. The primary suite includes a tray ceiling, large closets, and a private jet spa-inspired bath with dual vanities and an extended tiled shower with bench seating. The full basement is unfinished, includes a passive radon system, a water purification softener system and is roughed in for a future bathroom, offering great potential for additional living space. The backyard is designed for easy outdoor living with a 20x35 extended stamped concrete patio & walkway to front, fully fenced yard, and irrigation system. A gas line is already in place for a grill-perfect for family gatherings. Additional features include a three-car garage with overhead storage racks for added storage, plus a laundry room on the second floor with LG front-load washer and dryer. NO SSA & a low yearly HOA. Best of all, school bus stop is on the corner of Carly & Purcell! Enjoy everything Yorkville has to offer, including Silver Springs State Park, the Fox River, Marge Cline Whitewater Rapids, Forest Preserves, themed parks, Raging Waves Waterpark, and a charming downtown with festivals, shopping, and dining. All you have to do is move in! Make this one yours today! A 10++

4
beds

3
baths

2,920 Sq.Ft. LIVING AREA

10,454.4 Sq.Ft. lot

Rosemarie Bakka

Rosemarie Bakka

Features & Amenities

Interior

  • total bedrooms4
  • Total bathrooms3
  • full bathrooms2
  • half bathroom1
  • Laundry room Gas Dryer Hookup
  • Flooring Hardwood
  • Fireplace Gas Log, Gas Starter
  • APPLIANCES Range, Microwave, Dishwasher, Refrigerator, Washer, Dryer, Disposal, Humidifier
  • other interior Features Vaulted Ceiling(s), Walk-In Closet(s), High Ceilings

Area & Lot

  • Status Sold
  • Date Sold July 16, 2026
  • Living Area2,920 Sq.Ft.
  • Lot Area10,454.4 Sq.Ft.
  • MLS® ID12615321
  • TypeResidential
  • YEAR BUILT2017
  • NeighborhoodBlackberry Woods
  • Architecture StylesTraditional
  • Elementary SchoolCircle Center Grade School
  • Middle SchoolYorkville Middle School
  • High SchoolYorkville High School
  • School District115

Exterior

  • Garage Space3.0
  • water SourcePublic
  • roofAsphalt
  • lot featuresCorner Lot, Landscaped
  • parkingAsphalt, Garage Door Opener, Yes, Garage Owned, Attached, Garage
  • HEAT TYPENatural Gas, Forced Air
  • AIR CONDITIONINGCentral Air
  • sewerPublic Sewer
  • SubstructureConcrete Perimeter

Financial

  • Sales Price$540,000
  • Real Estate Tax $12,488/yr
  • HOA $222/yr

Blackberry Woods

Explore

Work With Rosemarie

With over 28 years of experience, deep Yorkville roots, and a passion for personalized service, every client is guided with integrity, care, and proven expertise from start to finish.

Follow Me on Instagram