Property photo 1
Property photo 2
Property photo 3
Property photo 4
Property photo 5
4 Beds
3 Baths
2,225 sqft

$515,000

662 Omaha Drive, Yorkville IL, 60560

Price per sqft$231.46
Built in2007
Property size2,225 sqft
Property typeResidential
Bought with Cheryl Dudek with Coldwell Banker Real Estate Group and Listed by Ann Blair with RE/MAX Professionals Select 630-234-0533

Overview

Sold

Closed

Listed Jun 17, 2026

Updated 9 days ago

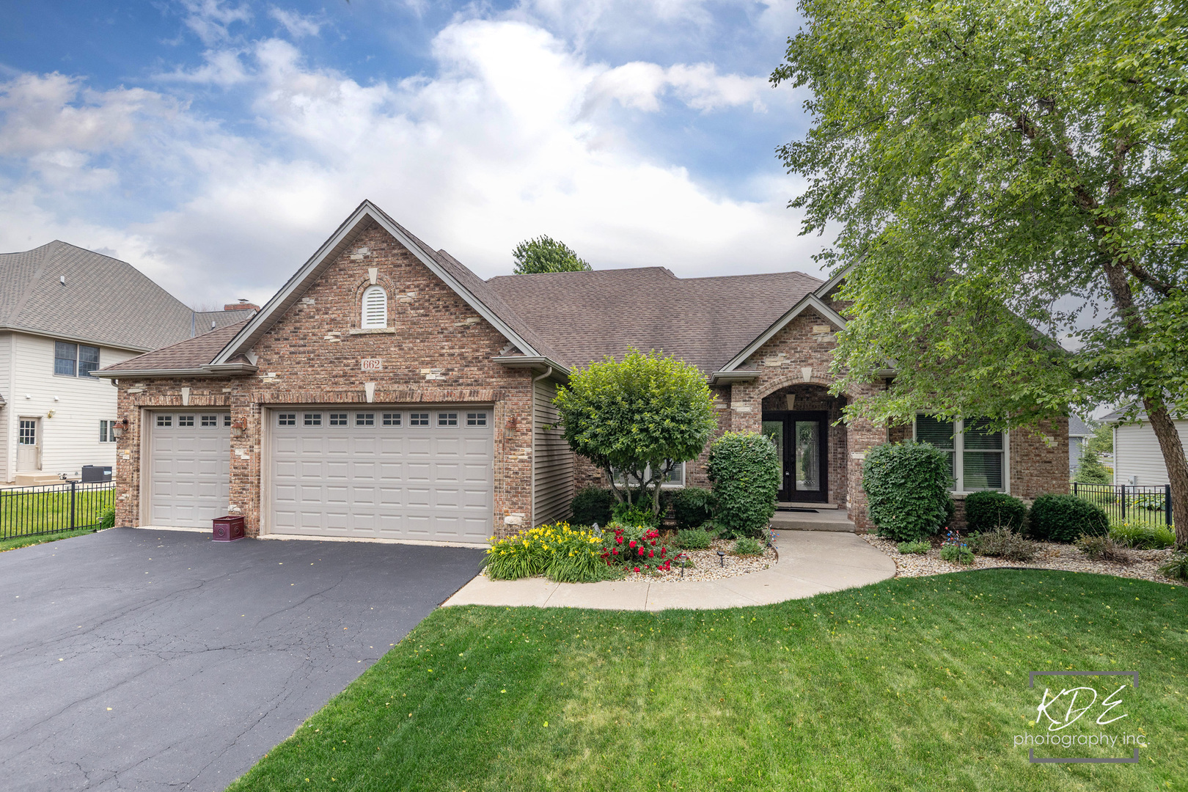
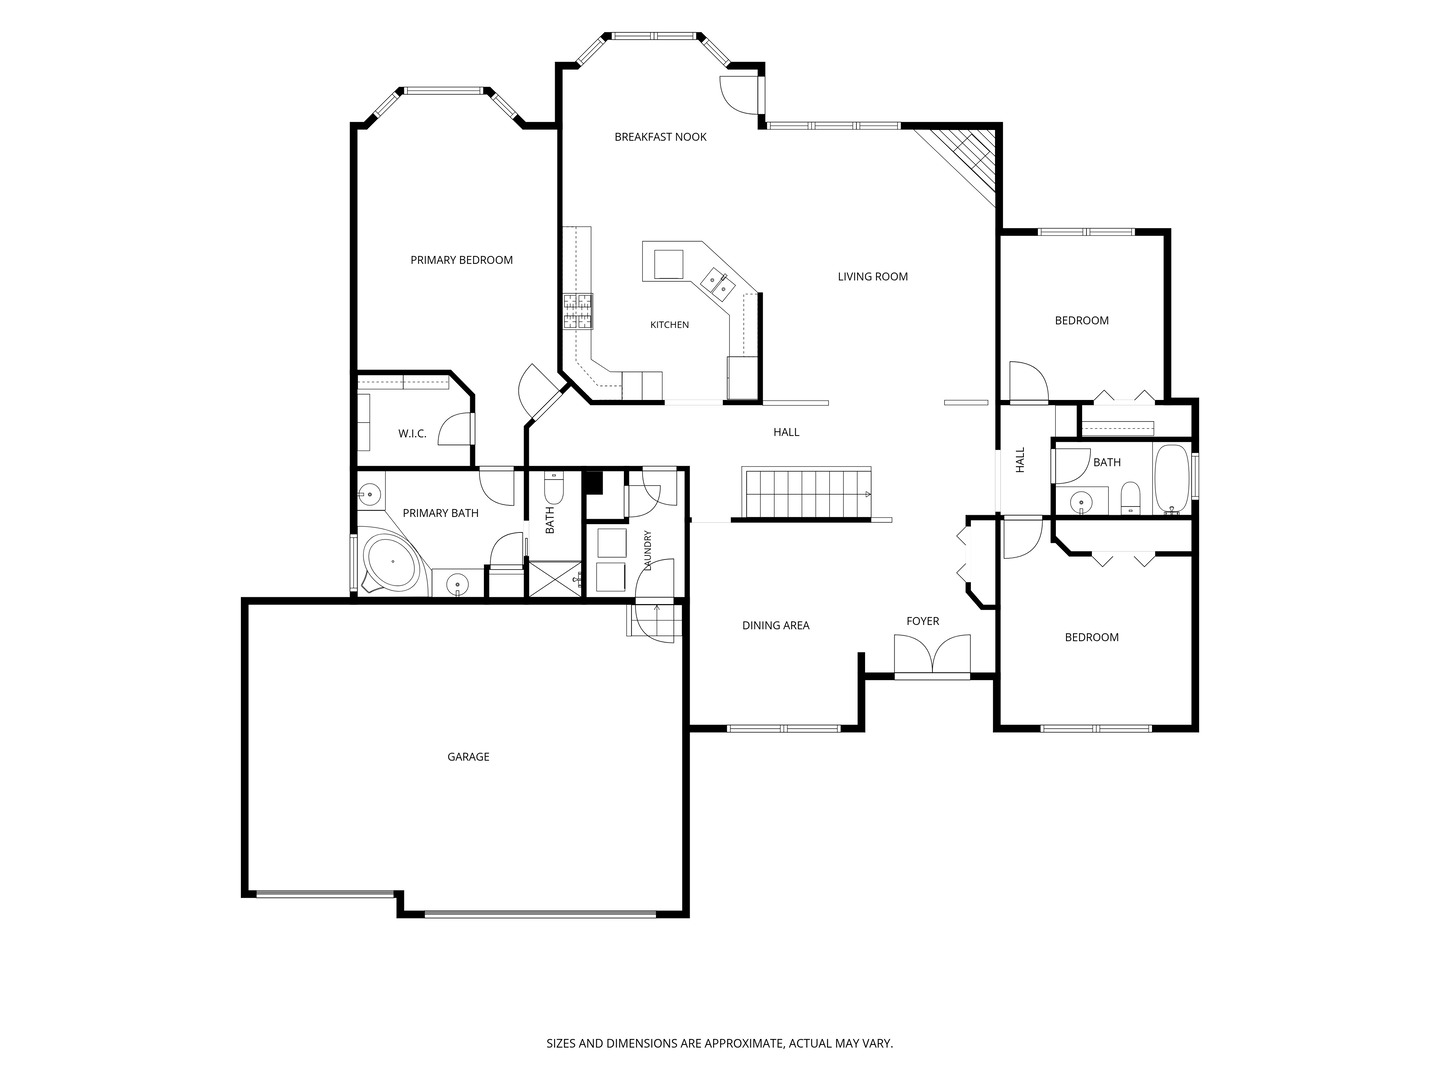
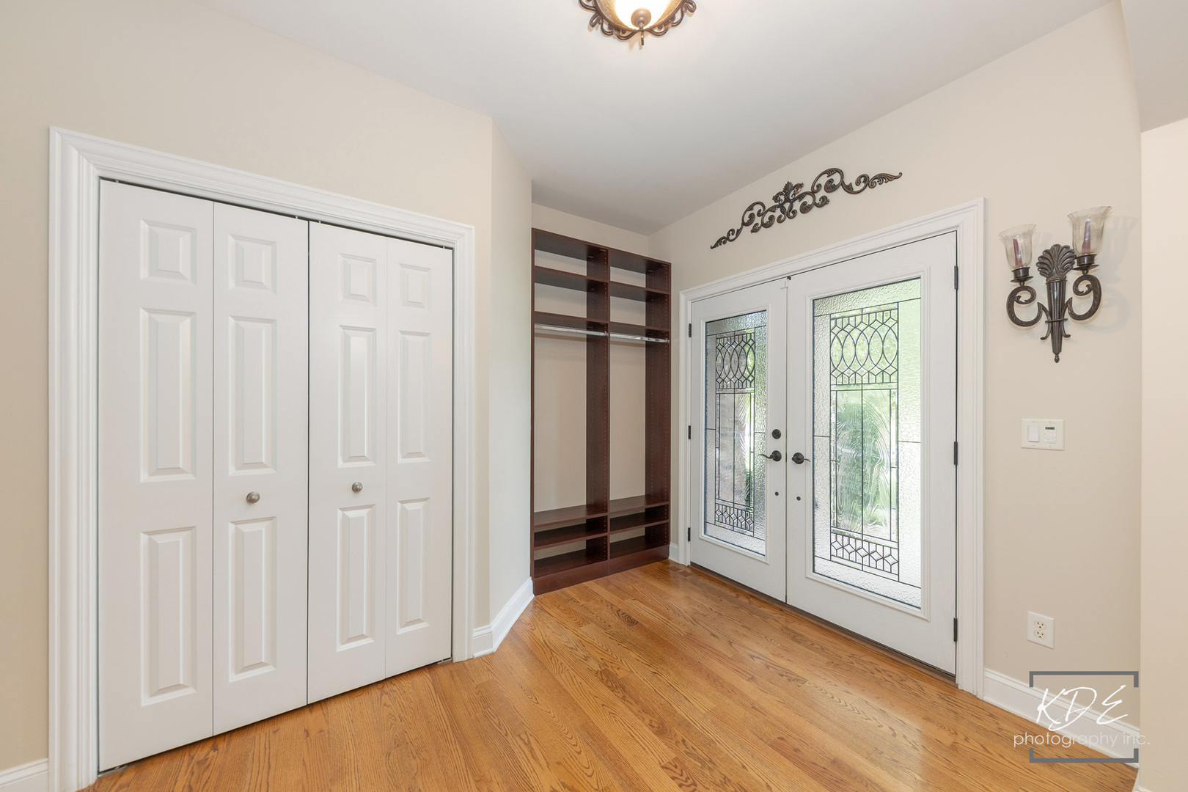
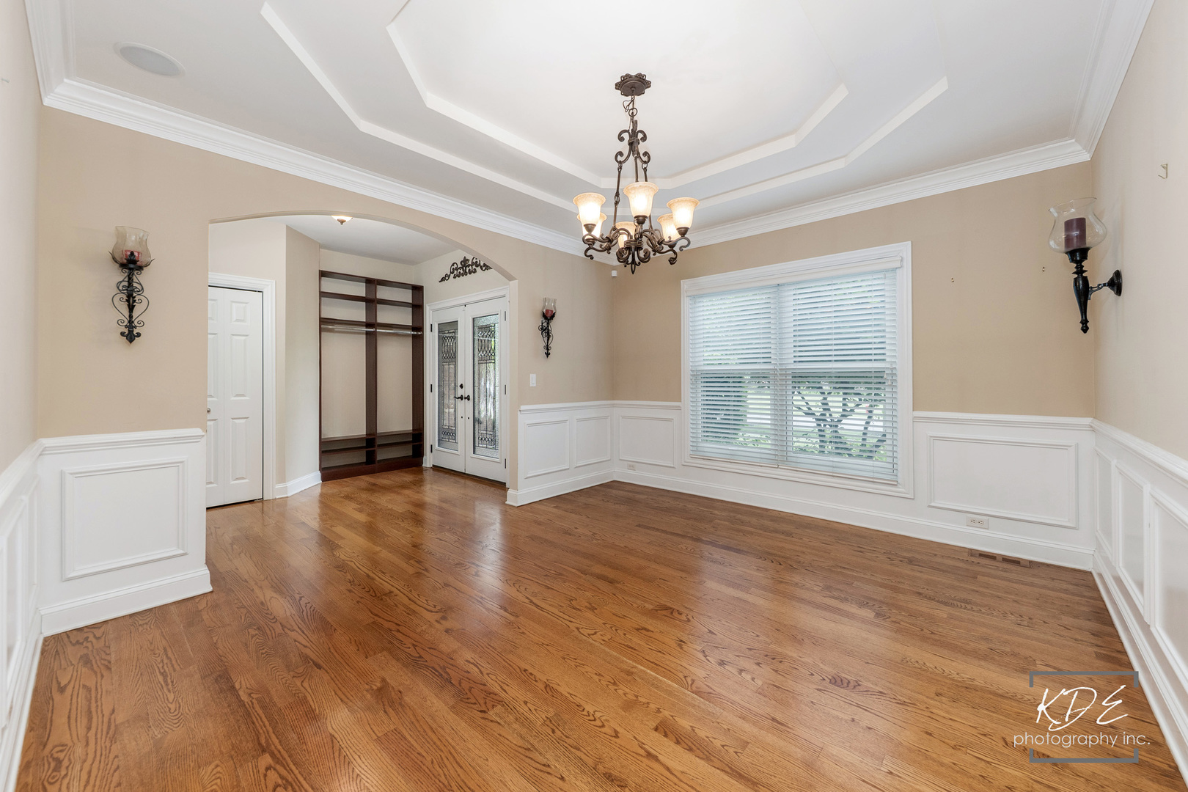
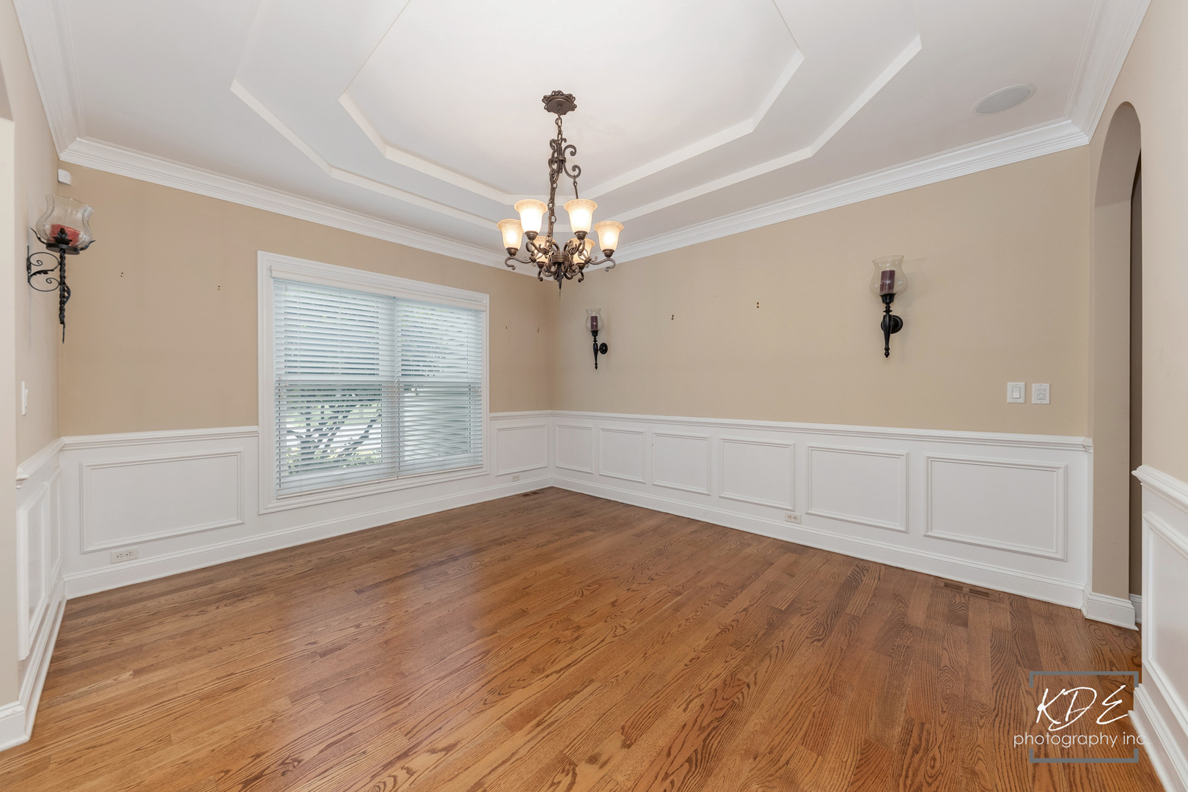
HEARTLAND CIRCLE ~ CUSTOM RANCH HOME ~ PERFECT FOR EVERYDAY LIVING & ENTERTAINING ~~ HIGHLIGHTS: 2,306 SF + Full Finished Basement & 3-Car Garage (693 SF), Open Floorplan with 3 Main Floor Bedrooms + 1 Lower Level Bedroom, 3 Baths, Open Staircase to Lower Level & Professional Landscaping ~~ MAIN LEVEL FEATURES: Welcoming Foyer with Hardwood Floors, Drop Zone & Guest Closet ~ Dining Room features Hardwood Floors, Multi-level Tray Ceiling & Wainscoting ~ Family Room with Vaulted Ceiling, Corner Fireplace, Ceiling Fan ~ Kitchen features Granite Counters, Hardwood Floors, Tile Backsplash, Can Lighting, Breakfast Bar & SS Appliances opens to Breakfast Room with Bayed Window Wall & Patio Access ~ Primary Suite with Vaulted Ceiling, Bayed Window Wall, Ceiling Fan, Walk-in Closet with Custom Organization System, Dual Sinks, Jetted 2-Person Jacuzzi Tub, Linen Closet, Water Closet & Walk-in Shower ~ Split Bedroom Layout includes Two Additional Bedrooms with Ceiling Fans ~ Shared Hall Bath with Tub ~ Hall Linen Closet ~ Laundry Room with Closet & Garage Access ~~ LOWER LEVEL FEATURES: Open Staircase Leads to the Recreation Space - An Entertainers Dream featuring a Custom Wet Bar with Ice Machine, Cooler (as is), Kitchenette with Oven & Microwave, Can Lighting, TVs, Pool Table, & More ~ Bedroom ~ Office ~ Large Storage Room ~ Workshop / Mechanical Room with Utility Sink & Counter Space ~ Full Bath with Walk-in Shower & Linen Closet ~ Additional Storage Space ~~ EXTERIOR FEATURES: Welcoming Front Walkway with Professional Landscaping, Brick Paver Patio with Firepit & Low Voltage Lighting on Walls, Fully Fenced Yard ~~ ADDITIONAL INFO: Front & Back Doors (2020), Front & Primary Windows (2019), Furnace & Aprilaire (2023), Water Heater (2022), Refrigerator (2024), Dishwasher (2023) Pull Down Garage Attic Access, Bar Cooler (As-Is), Included: Whole House Audio Equipment, Pool Table & Accessories, 2 TVs, Blink Exterior, Simple Safe Alarm & Doorbell, Radon Mitigation System ~ Minutes to Recreation, Parks, Restaurants, Shopping ~ This May Be Where Your Next Chapter Begins ~~ LIVE-LOVE-YORKVILLE

Additional information

MLS® ID
12679734

Interior Features

Bedrooms
4
Bathrooms
3
Fireplace
Yes
Cooling
Yes
Heating
Yes
Basement
Yes

Exterior Features

Lot Size
0.28 Acres

Other Property Details

Taxes
$12,837
Tax Frequency
Annually
Association Fee Frequency
Yearly
Garage
Yes
MLS provider logo

Bought with Cheryl Dudek with Coldwell Banker Real Estate Group and Listed by Ann Blair with RE/MAX Professionals Select 630-234-0533

The data relating to real estate for sale on this website comes in part from the Broker ReciprocitySM Program of Midwest Real Estate Data. Real estate listings held by brokerage firms other than Rosemarie Bakka are marked with the Broker ReciprocitySM logo or the Broker ReciprocitySM thumbnail logo (a little black house) and detailed information about them includes the name of the listing brokers.

Based on information submitted to the  MLS GRID for MRED 9/11/2026. All data is obtained from various sources and may not have been verified by broker or MLS GRID. Supplied Open House Information is subject to change without notice. All information should be independently reviewed and verified for accuracy. Properties may or may not be listed by the office/agent presenting the information. IDX information is provided exclusively for consumers’ personal non-commercial use, and may not be used for any purpose other than to identify prospective properties consumers may be interested in purchasing. Data is deemed reliable but is not guaranteed by MTP or MRED. The use of the MRED Data may be subject to an end-user license agreement prescribed by the Member Participant’s applicable MLS if any and as amended from time to time. Properties displayed may be listed or sold by various participants in the MLS. Properties displayed may be listed or sold by various participants in the MLS.

©2026 Listings Courtesy of MRED as distributed by MLS GRID. All rights reserved.

Data is refreshed every 3 hours. Listing last updated 5:28 AM UTC on 9/11/2026. 

DMCA Notice


Powered by Luxury Presence

